Casino Barrière — Tirana
Audiovisual engineering of a three-level casino, from basement to first floor.
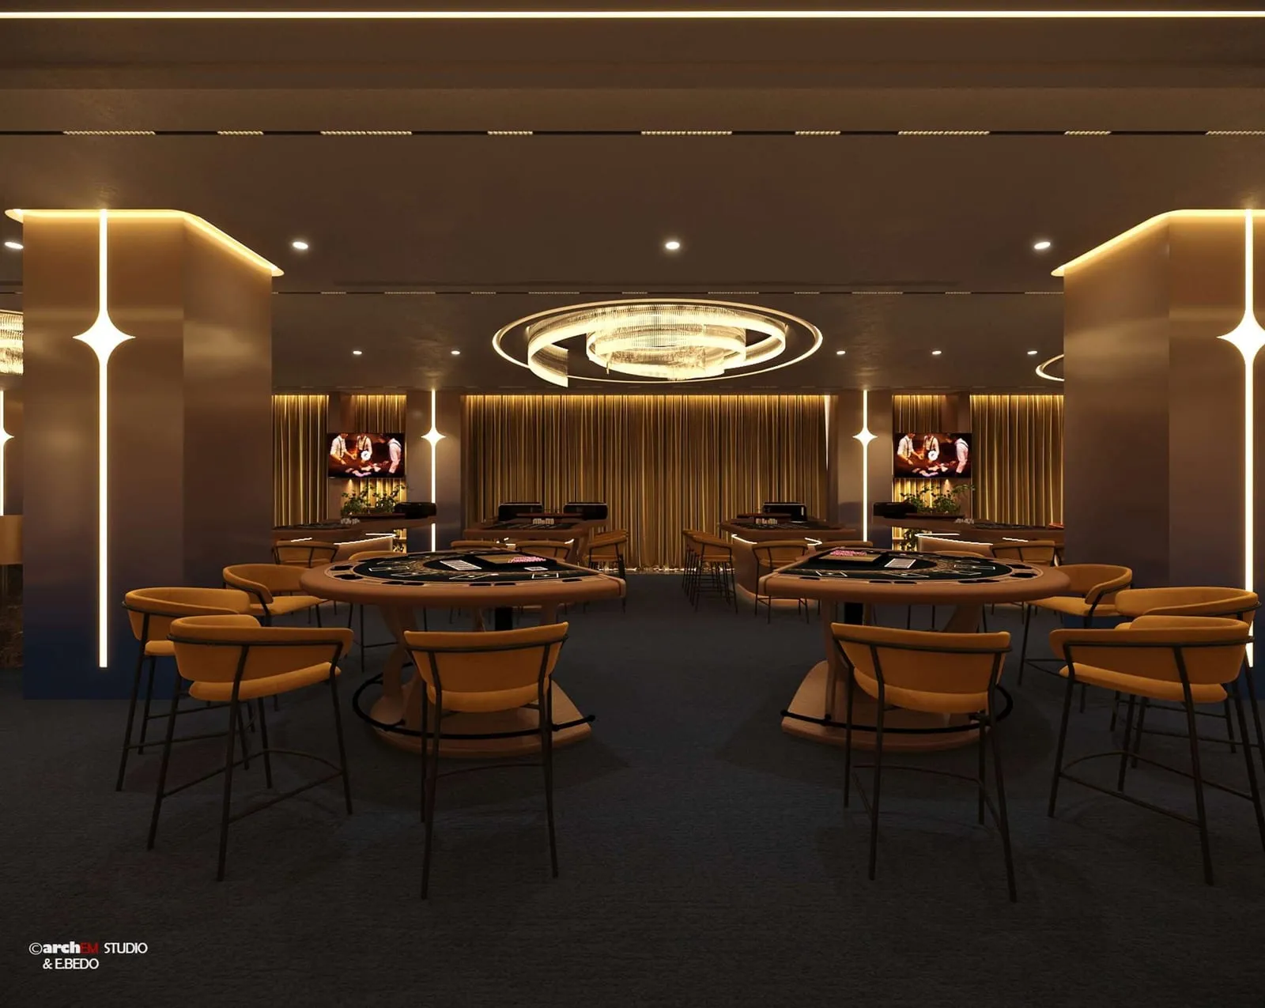
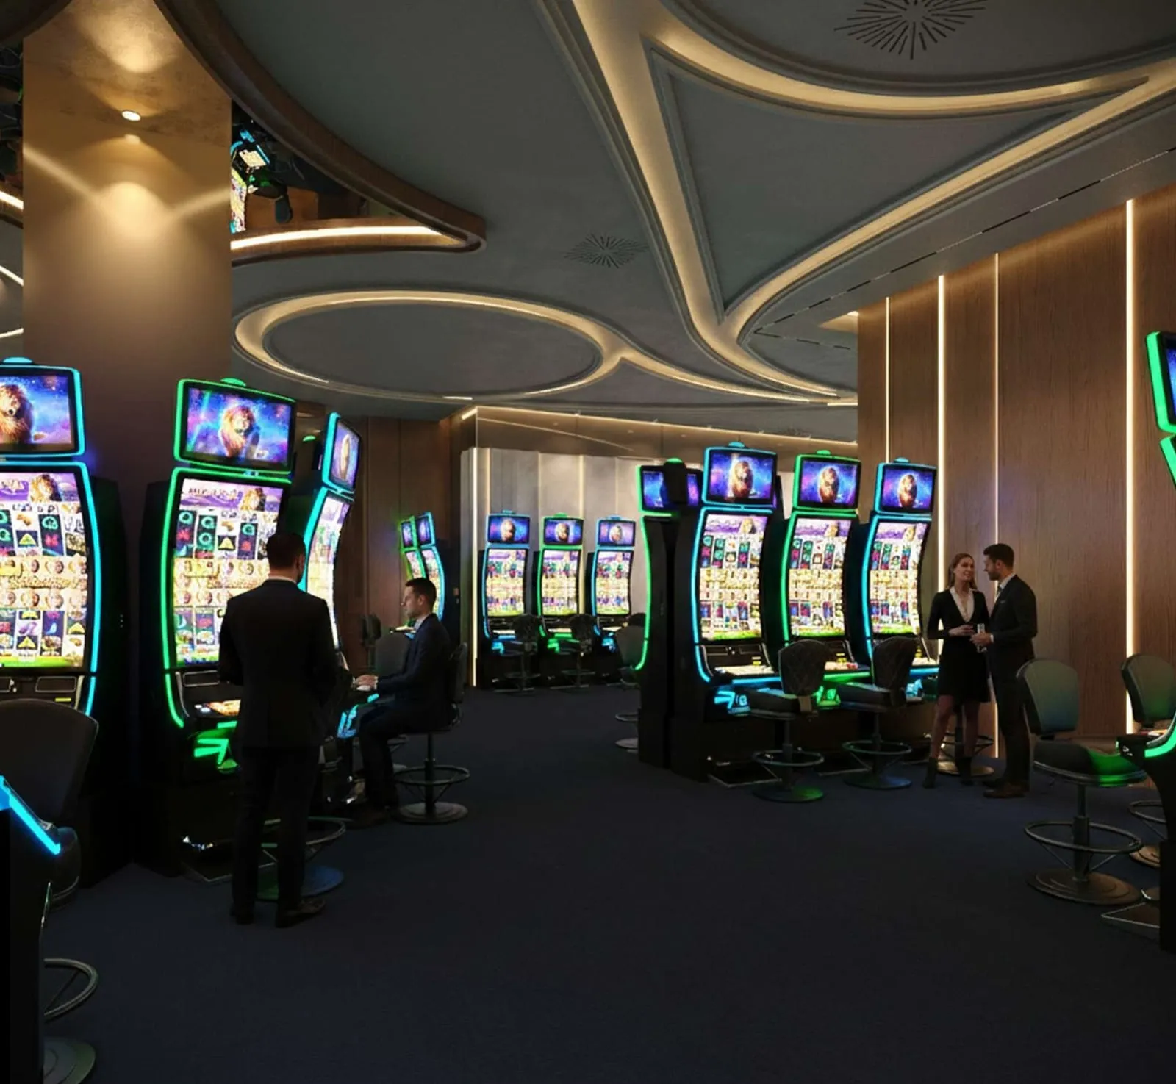
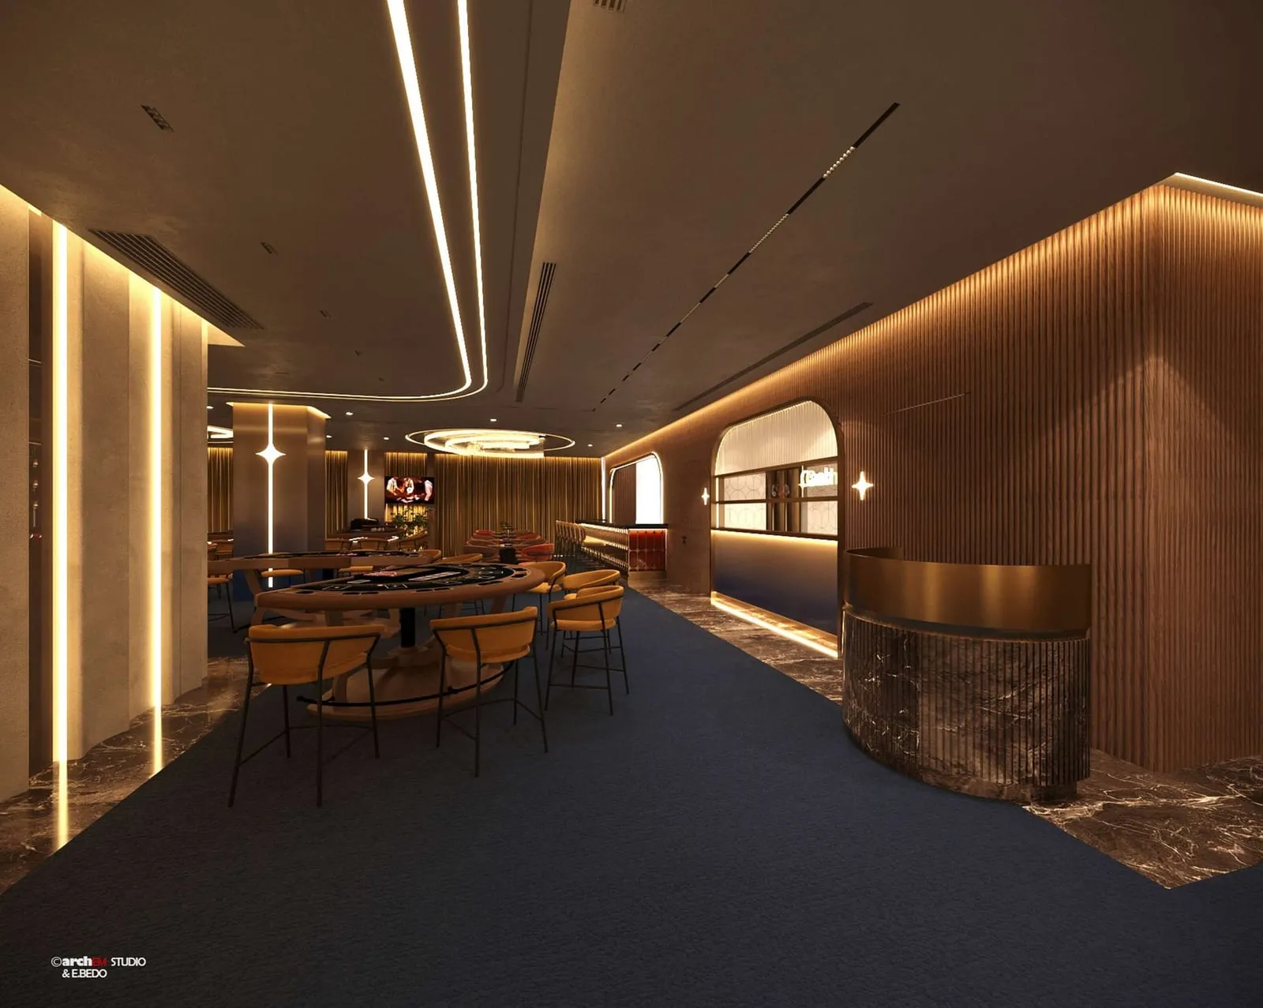
The casino will be made up of three levels linked by stairs and lift: a basement bringing together slot machines, gaming tables, a VIP area and parking, a ground floor given over to reception, slot machines and the bar, and a first floor combining a gaming space, a bar and administrative areas. Each level has a cash desk fitted with a 32-inch e-paper screen.
In the basement — a complete space bringing together slot machines, gaming tables, VIP area, RAE, stage and bar — the audiovisual design combines three LED walls, for the RAE, the stage and the slot machine area, with three LCD screens: a 65-inch at the entrance, a 75-inch in the VIP area and a 75-inch at the bar and cash desk.
The ground floor includes two LED walls, in the machine area and above the cash desk, together with four 65-inch LCD screens spread between the entrance, the reception and the bar. The first floor brings together a gaming space and a bar fitted with five 75-inch LCD screens for communication and television.
Scenarchie designed these video display systems level by level, matching screen formats to the use made of each gaming, reception and bar space.