« Joséphine Baker » departmental centre — Périgueux
Stage refurbishment and network overhaul of a 564-seat auditorium.
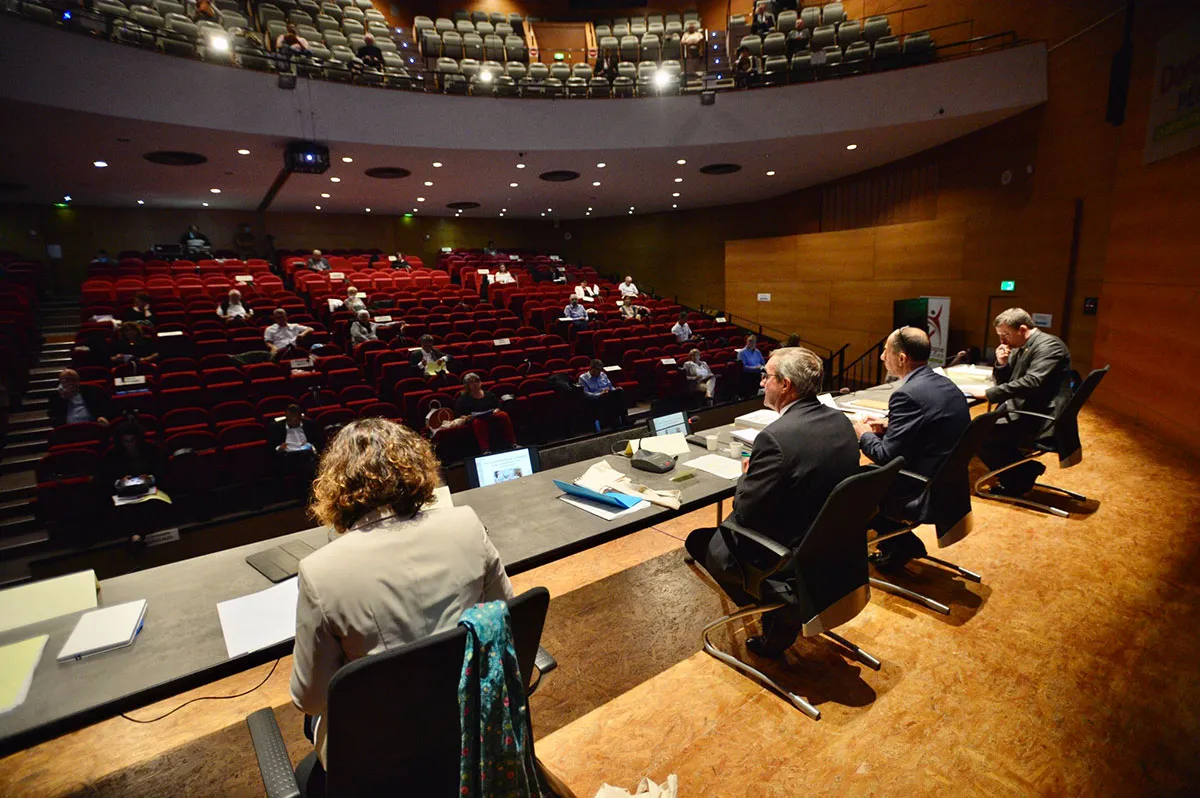
Conceived as an auditorium and conference centre, the Centre départemental Joséphine Baker was built in 1991. Originally devoted to lectures, screenings and acoustic concerts, its use has changed: it now hosts receptions, theatre with sets and concerts, carried by a plurality of performers — schools, amateurs and professionals — for around 150 programming days a year.
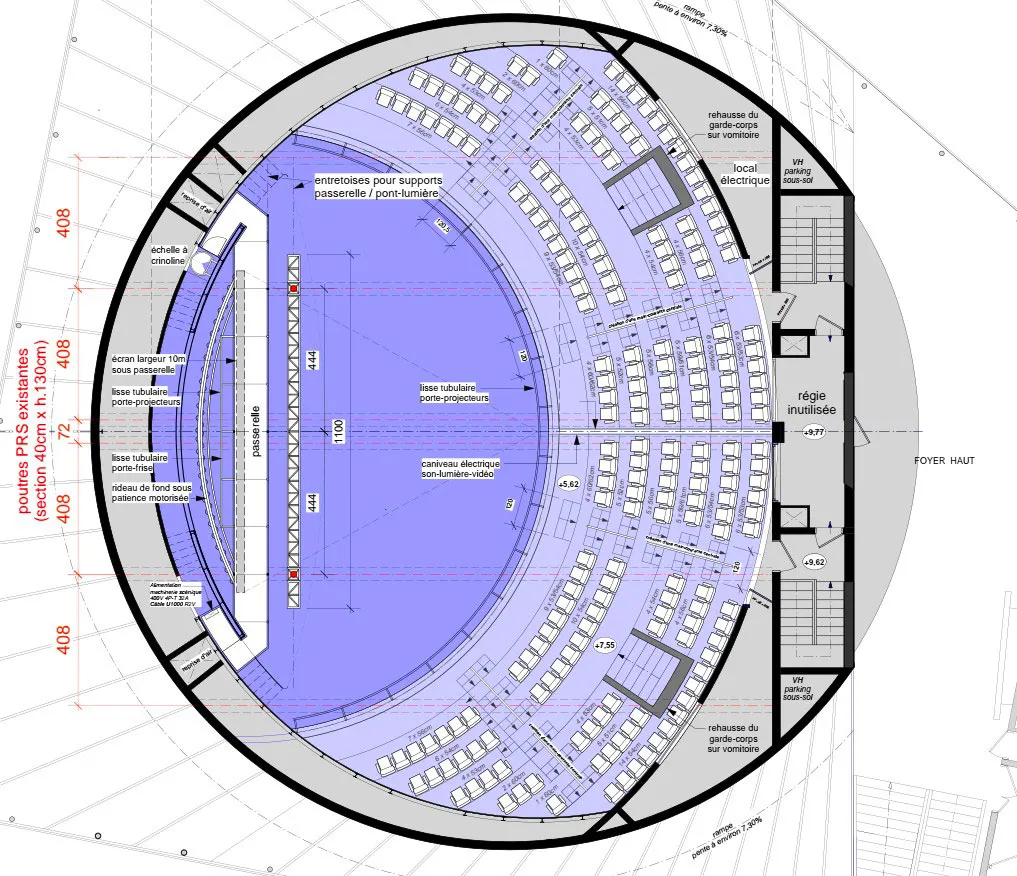
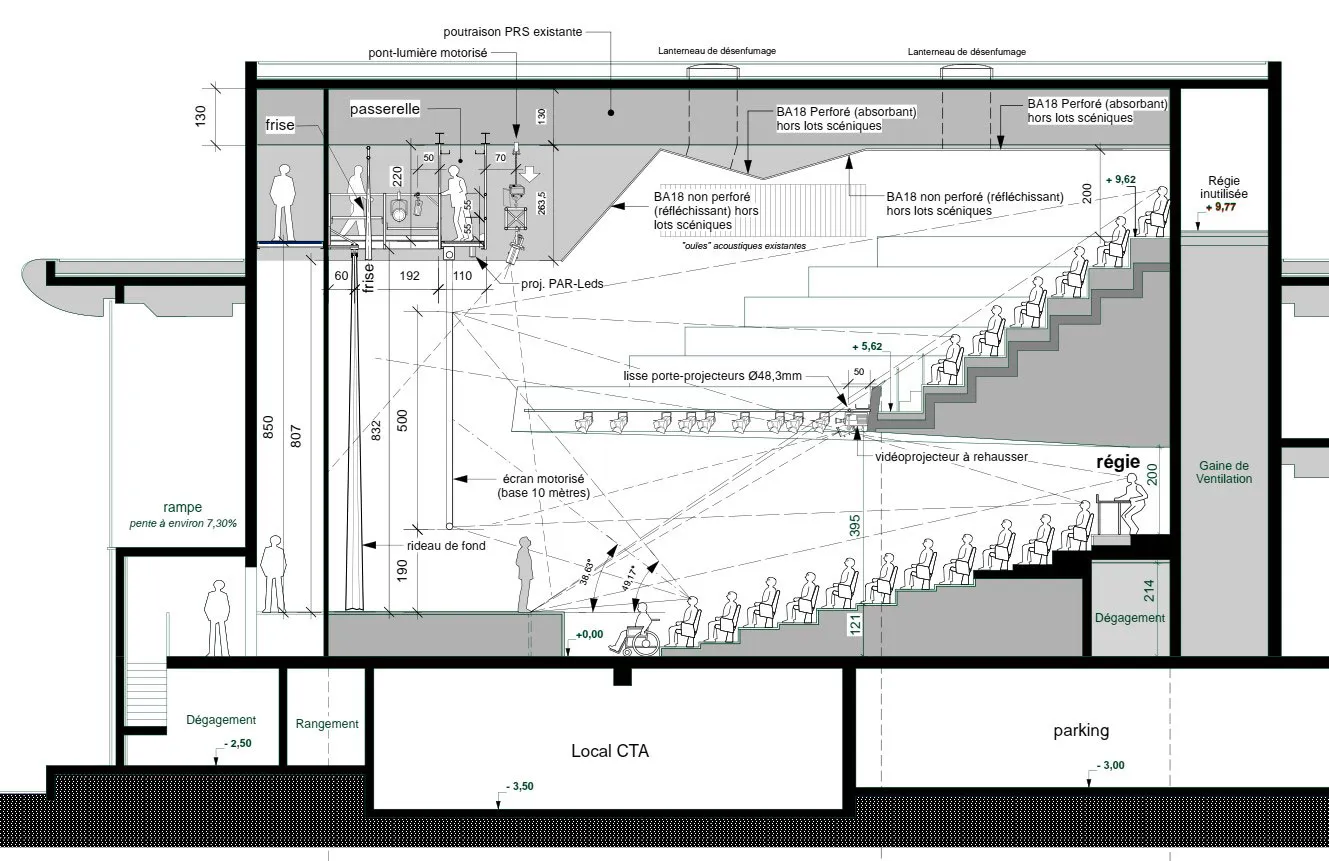
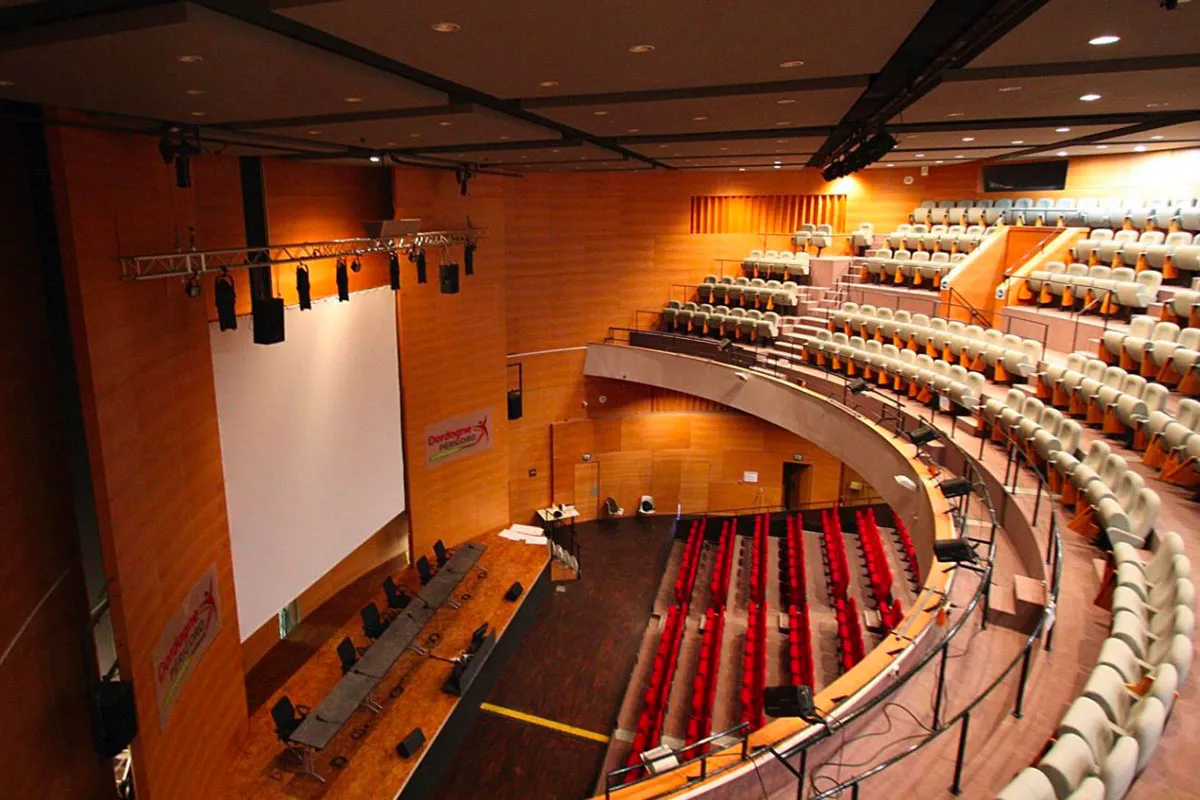
The hall offers a capacity of 564 seats, split between 360 in the stalls and 204 on the balcony. The dilapidation of the stage installations and the necessary safety and accessibility upgrades led to renovation works and to a complete overhaul of the sound, lighting and video networks.
Scenarchie worked on extending the use of the stage to live performance, within the limits imposed by the cylindrical shape of the hall. A transverse walkway gives easier access to a lighting bridge retained after being made safe. The interior architecture was also renovated: seats and curtains replaced, a new acoustic ceiling created.