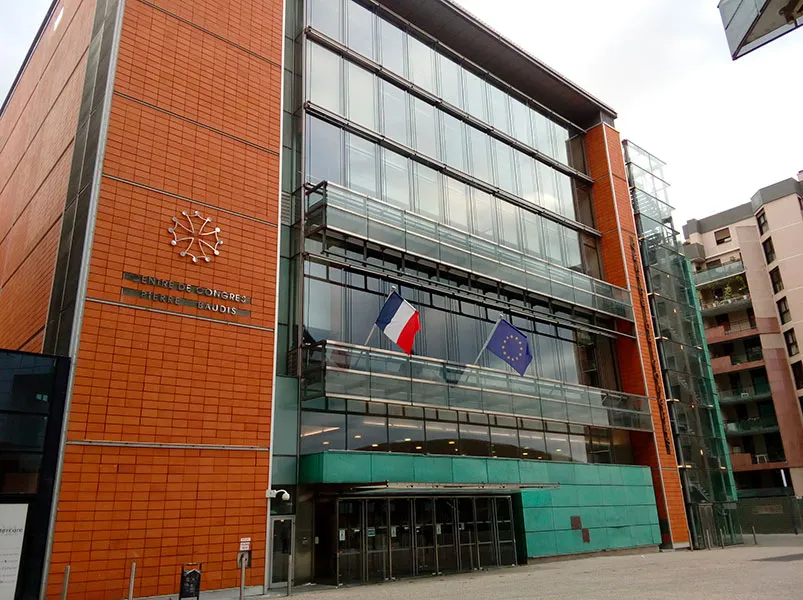
« Pierre Baudis » congress centre — Toulouse
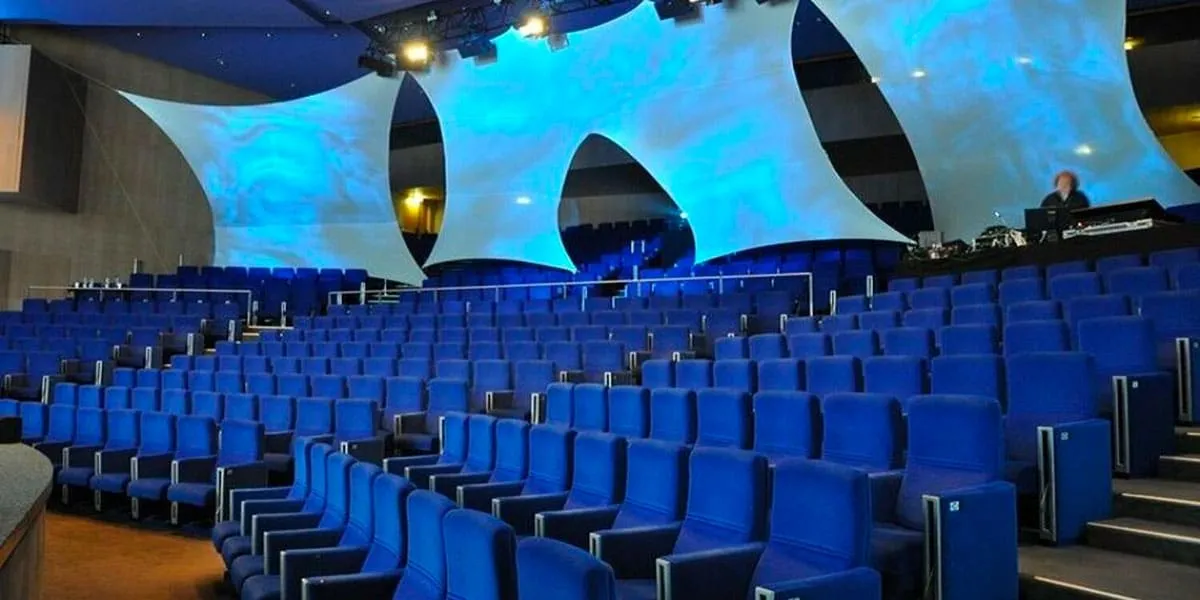
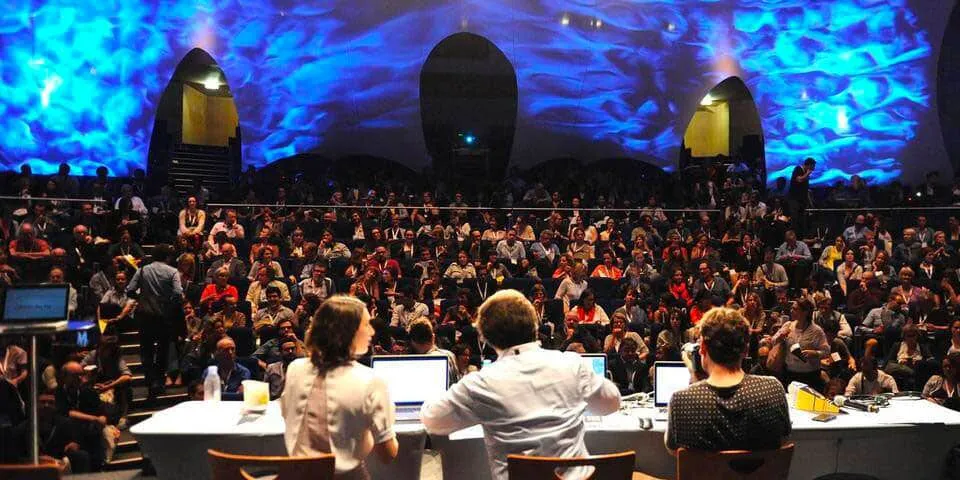
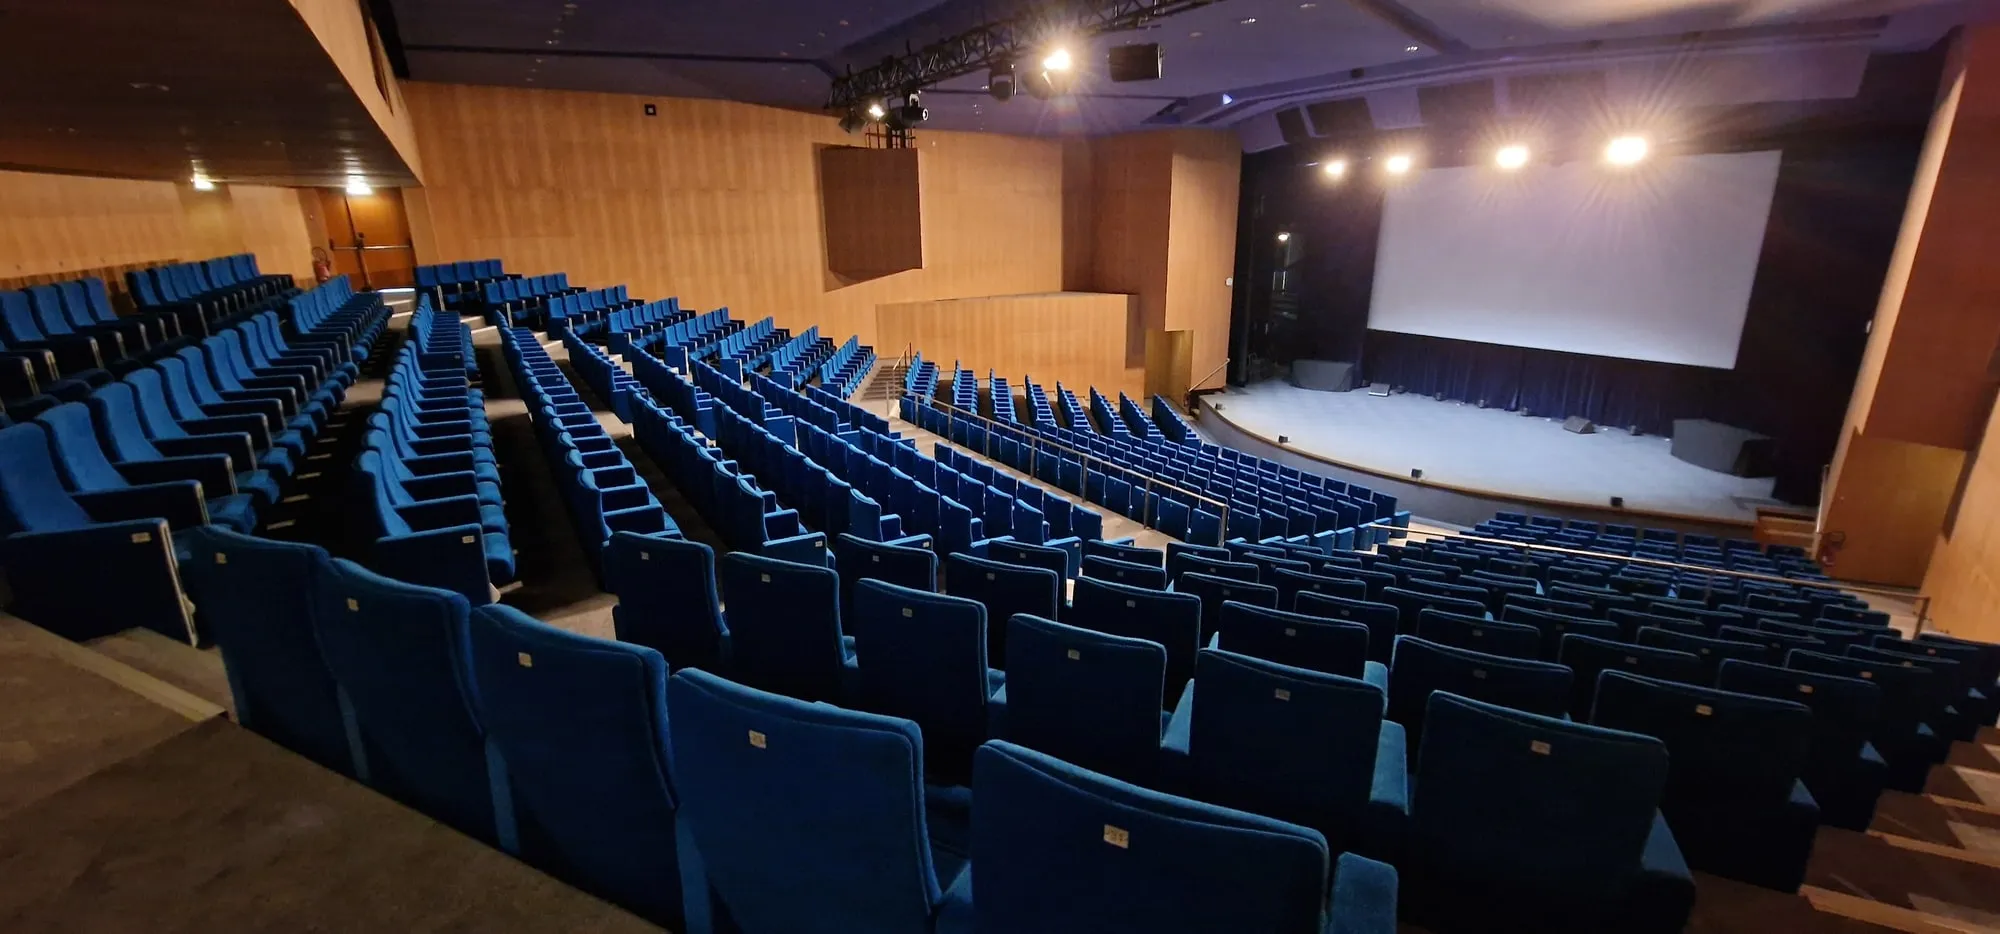
Scenographic design of a convention hall, an auditorium and a conference room.
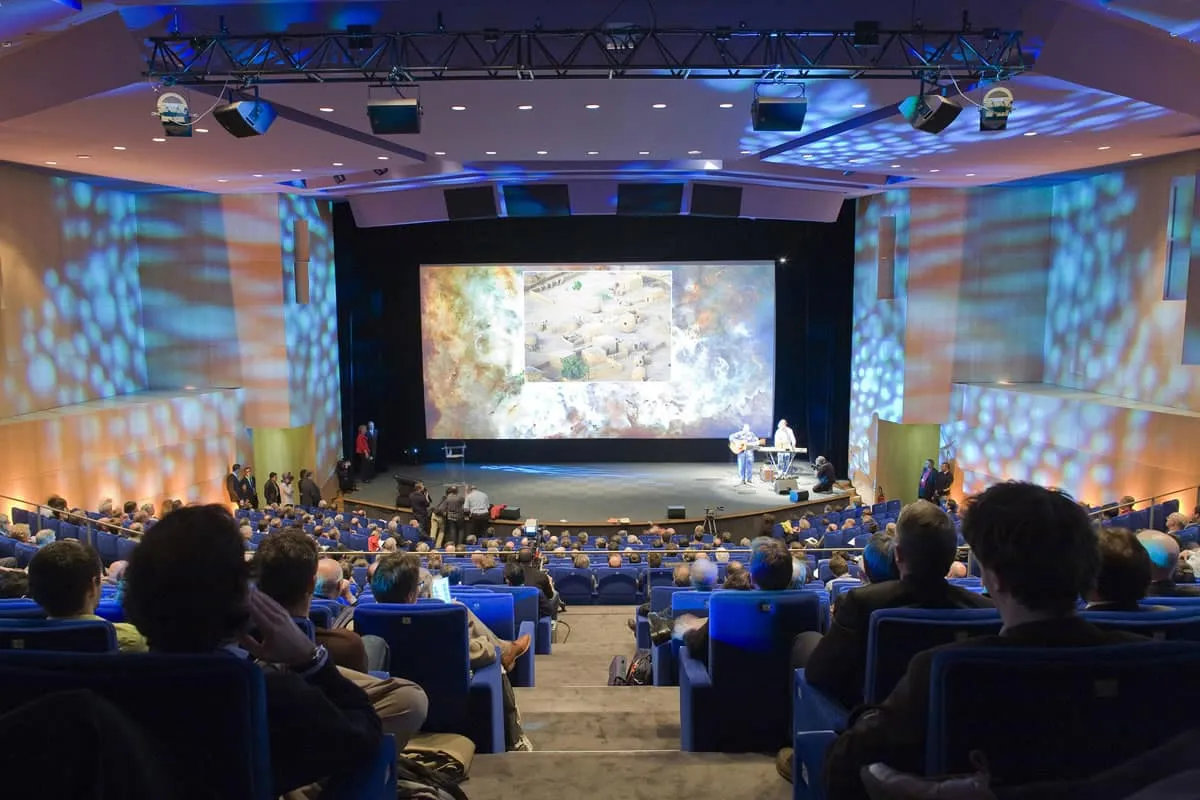
Inaugurated on 6 October 1997, the Centre des Congrès Pierre Baudis hosts local, national and international events: seminars, conferences, conventions, gala dinners and exhibitions. It has 6,000 m² of modular floor space arranged over 6 levels and can host, depending on the room, from 50 people in the smallest up to 1,200 in the Concorde space.
The main functions — lecture hall, foyers, ambulatory, dining rooms and convention hall — are laid out along a 24-metre-wide nave, while the secondary spaces occupy the side bays.
Scenarchie carried out the architectural and scenographic design of the 1,200-seat convention hall, the 500-seat auditorium and the 300-seat conference room, as well as the design of the electroacoustic and audiovisual equipment applied to the whole building.