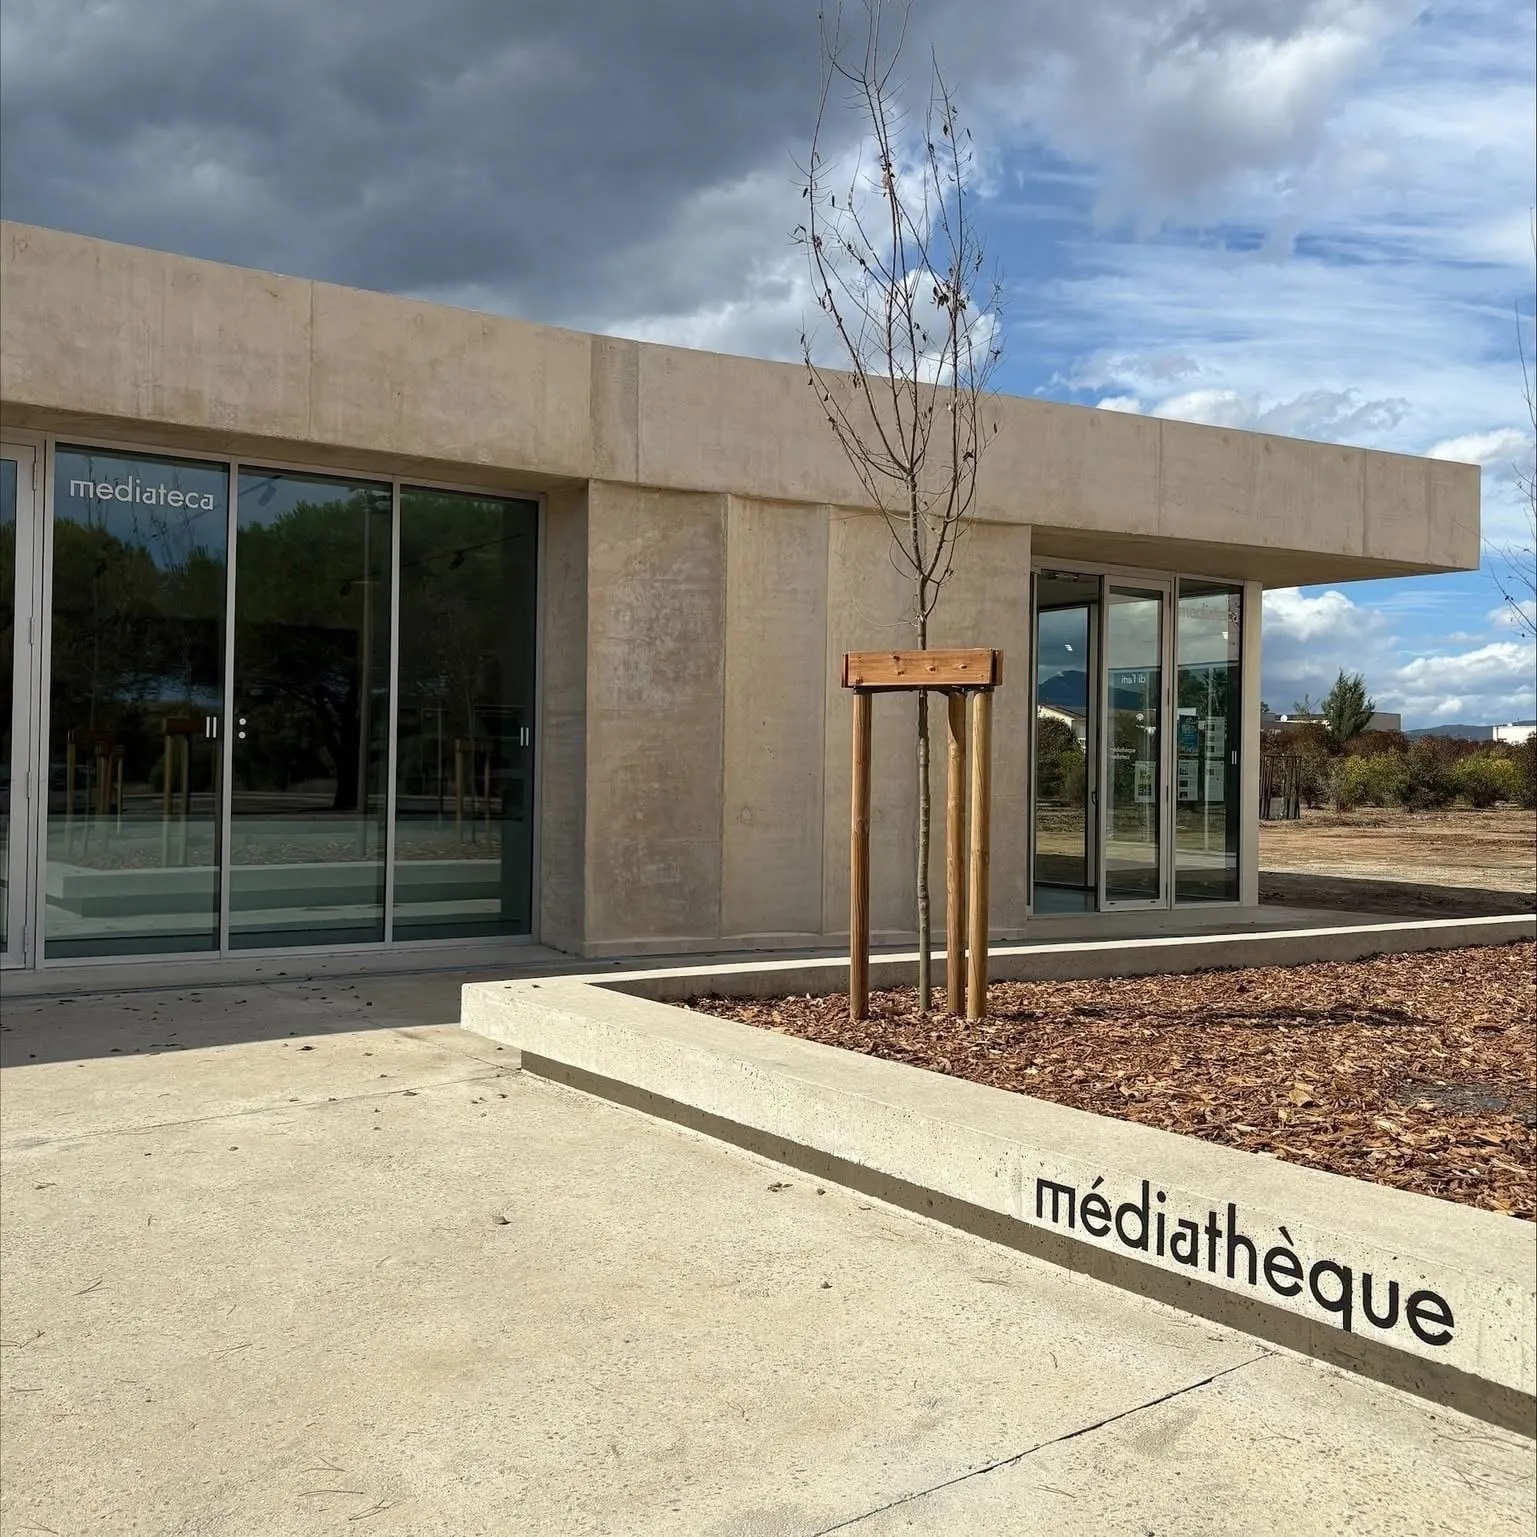
Fium’Orbu conservatoire — Prunelli-di-Fiumorbo
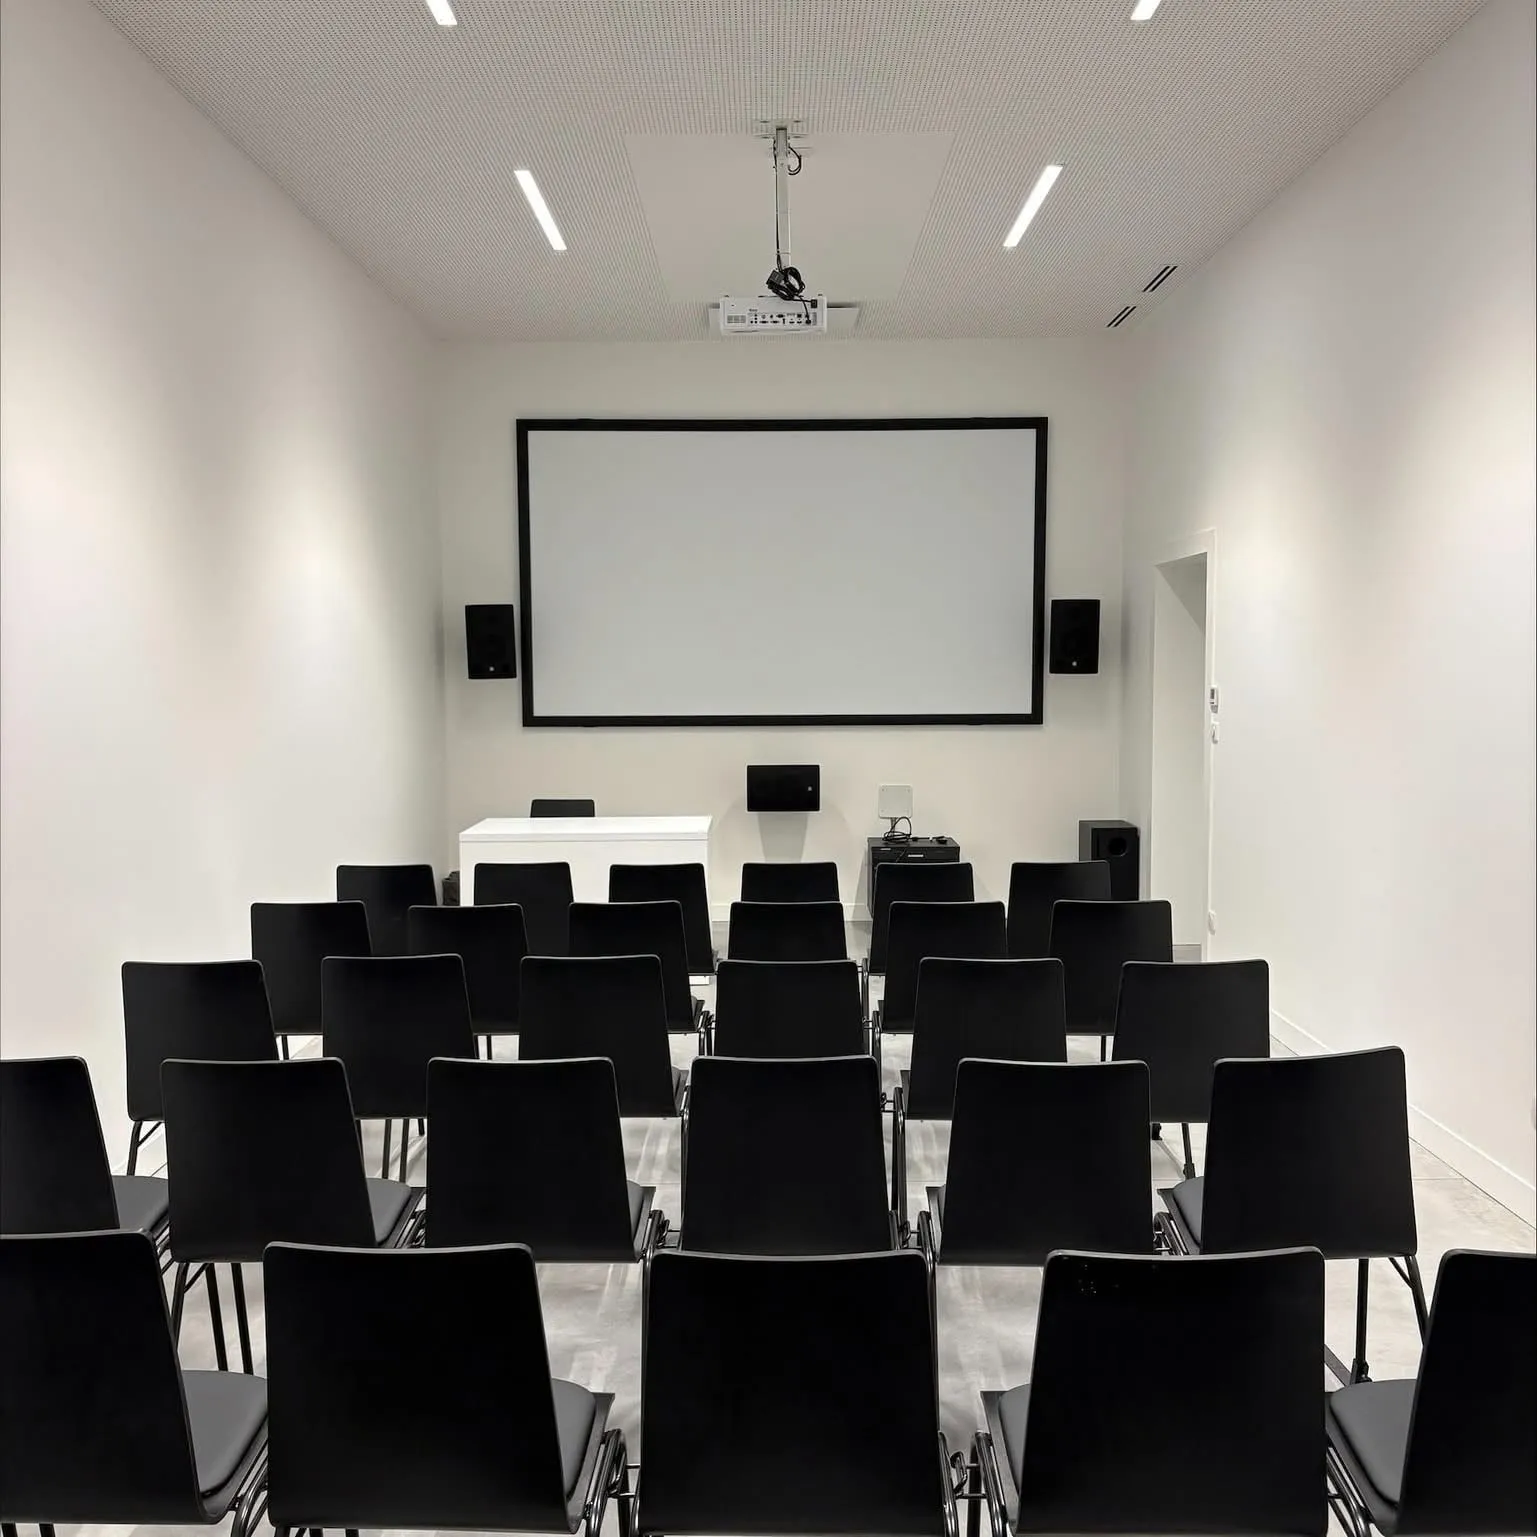
“L’École des Arts” — an 80-seat auditorium and a videoconference room.
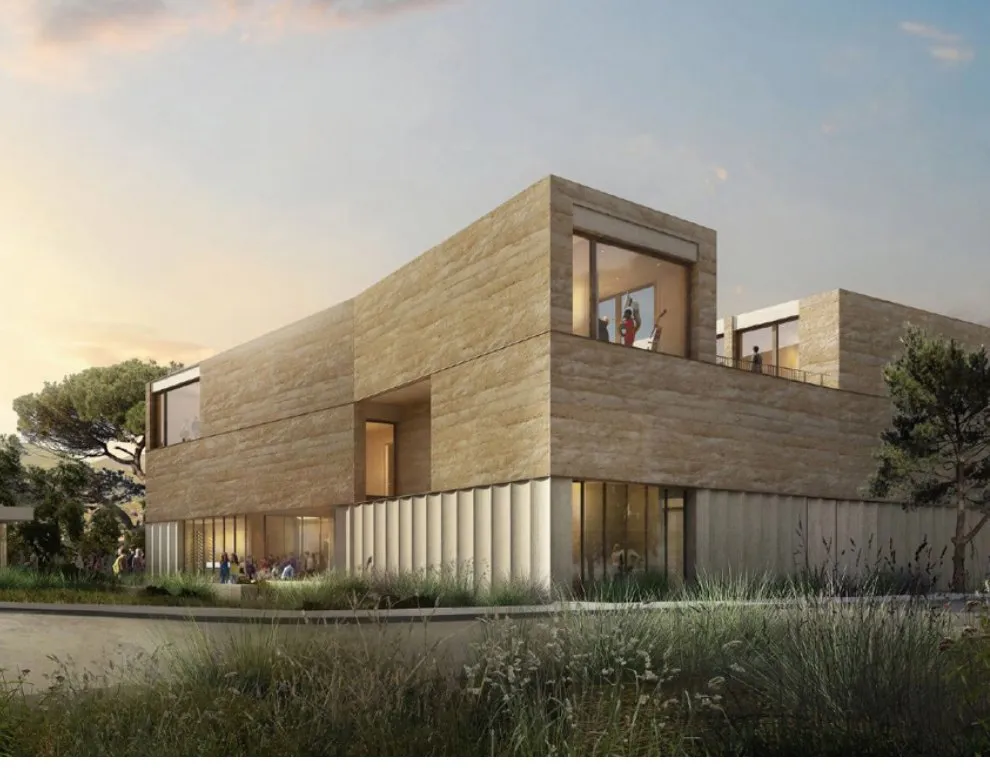
The project covers the construction of a conservatoire named "L'École des Arts", close to the Fium'Orbu school campus, in the commune of Prunelli-di-Fiumorbo, Haute-Corse. Due for delivery in 2026, the 1,471 m² facility will house an 80-seat auditorium together with a videoconference and music theory room.
Scenarchie is responsible for the stage infrastructure and equipment of these two spaces: metalwork, machinery, stage drapery, stage power, electroacoustics, audiovisual systems and auditorium seating.
The stage false grid brings together three sections aligned upstage-downstage, calculated to carry trusses, a curtain track and a projection screen. The stage truss — 8.35 m across by 4.80 m deep — forms a motorized lifting structure, completed by a lattice beam acting as an 8 m lighting bridge and a motorized roll-up screen 6 m wide, movable in depth. The drapery, in M1 fire-rated velour, comprises a two-part back curtain, three rows of borders, a valance and four adjustable legs.