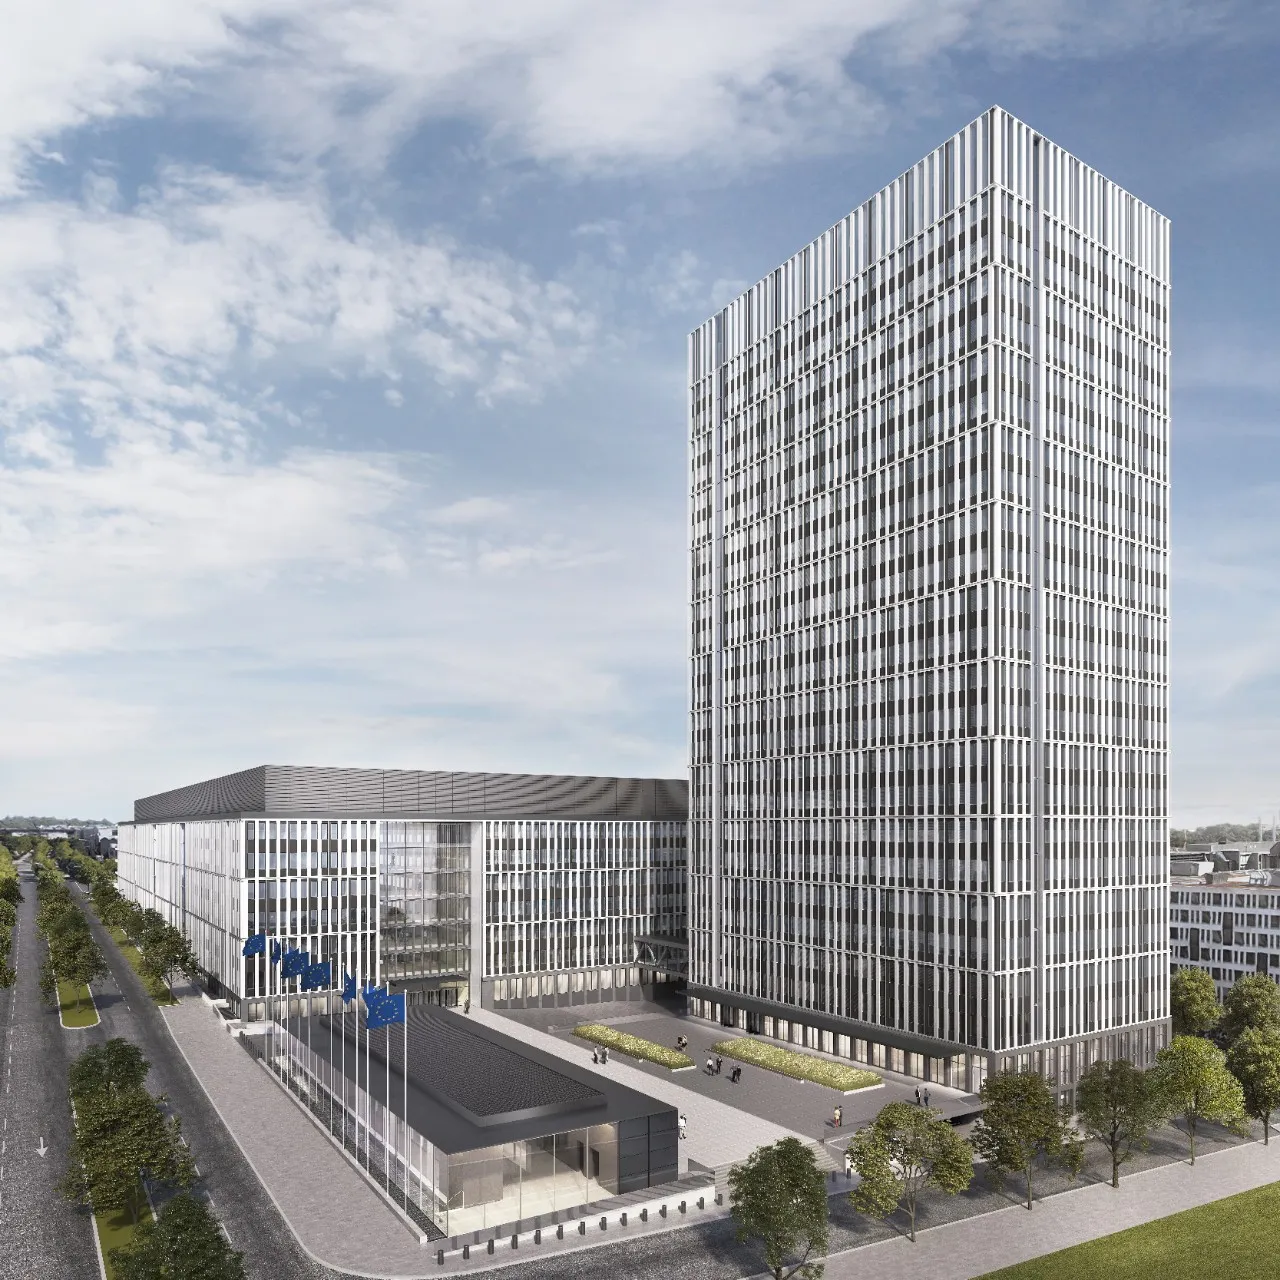
European Commission, Jean Monnet 2 building — Luxembourg
Audiovisual engineering for the European Commission’s conference rooms.
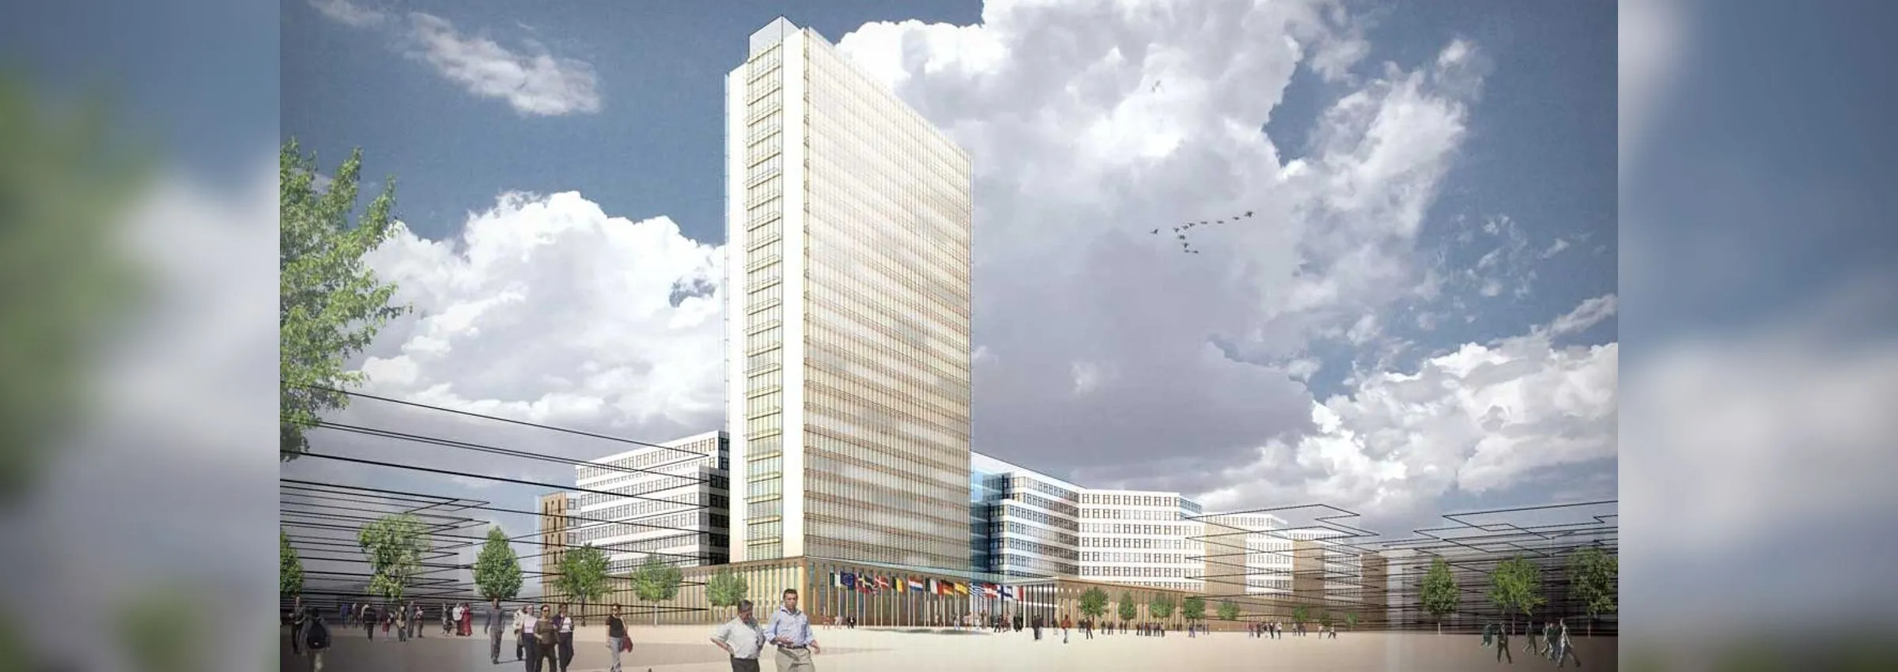
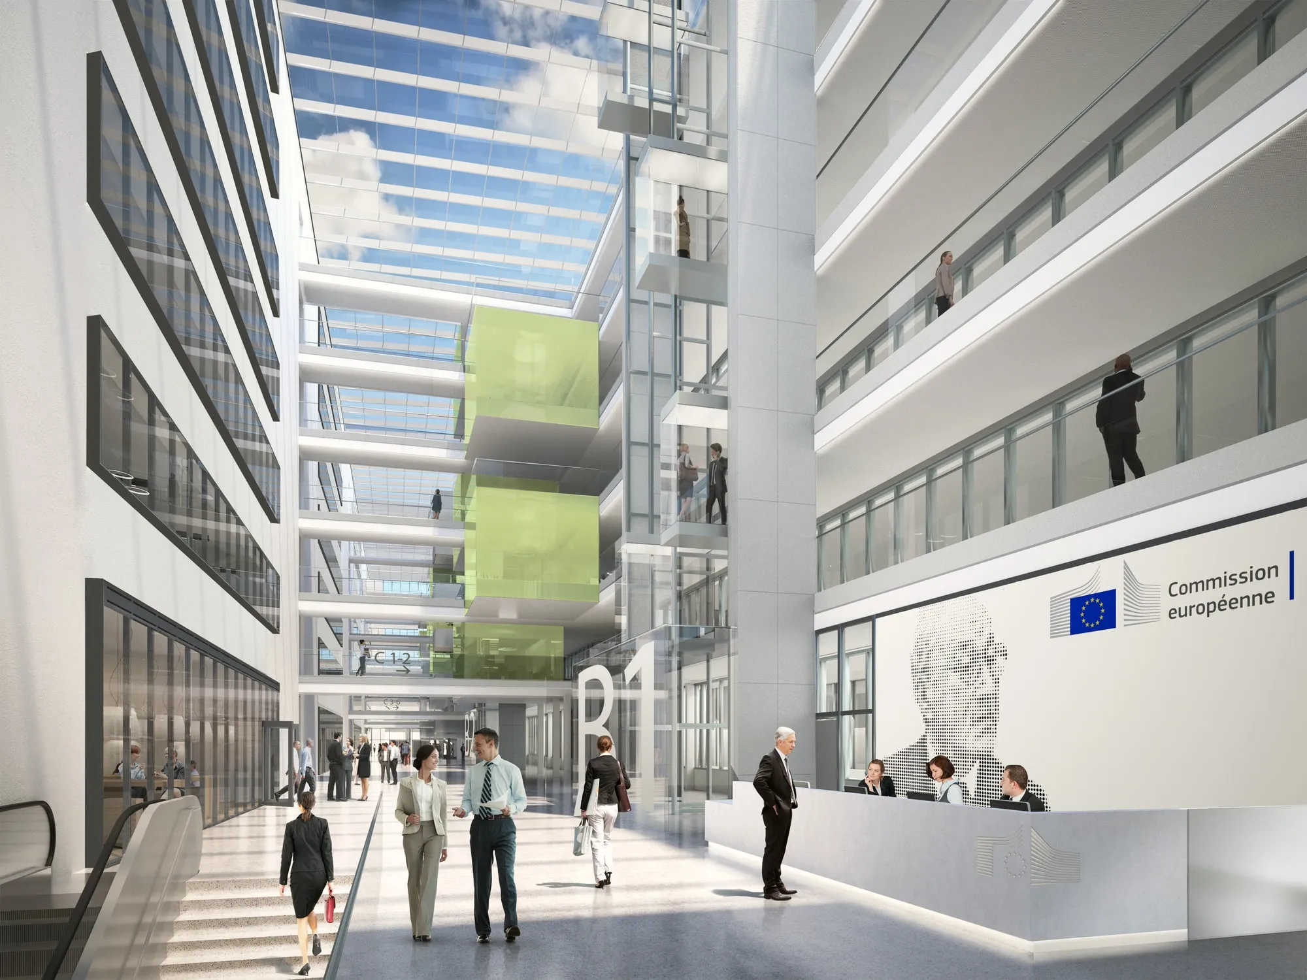
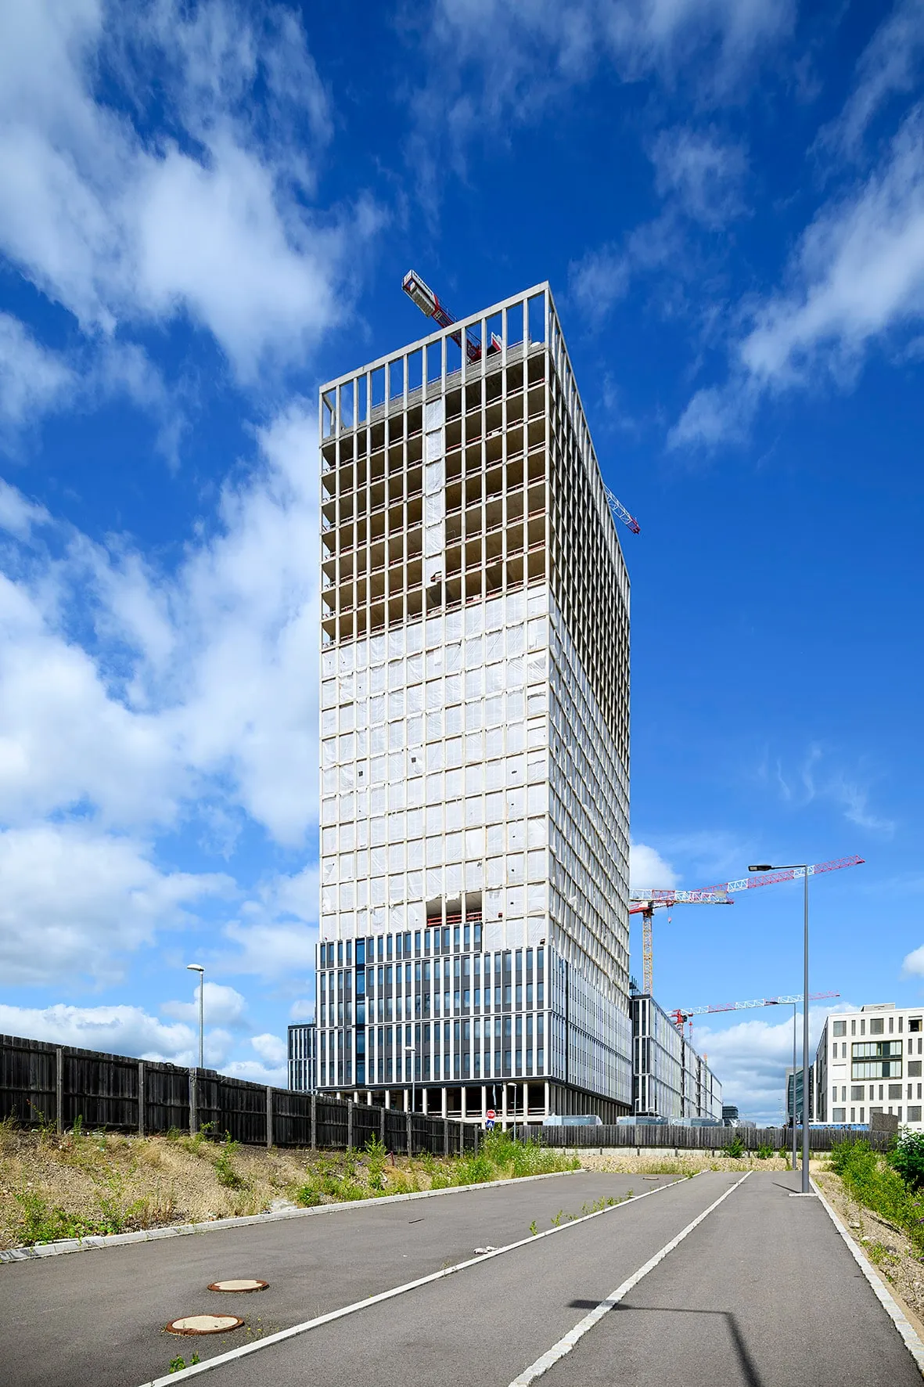
A project under way, this assignment entrusts Scenarchie with the audiovisual engineering of the conference rooms of the European Commission’s Jean Monnet 2 building (JMO2), in Luxembourg-Kirchberg. A large new complex — a high-rise tower and a podium bringing together reception, meetings and conferences —, it will house several thousand European staff.
The heart of the work concerns the multilingual conference rooms. Scenarchie defined several room typologies, each designed for the assembly, the chair, the secretariat and simultaneous interpretation, with interpreter booths and individual conference units allowing everyone to take the floor and to listen to the translated language on headphones.
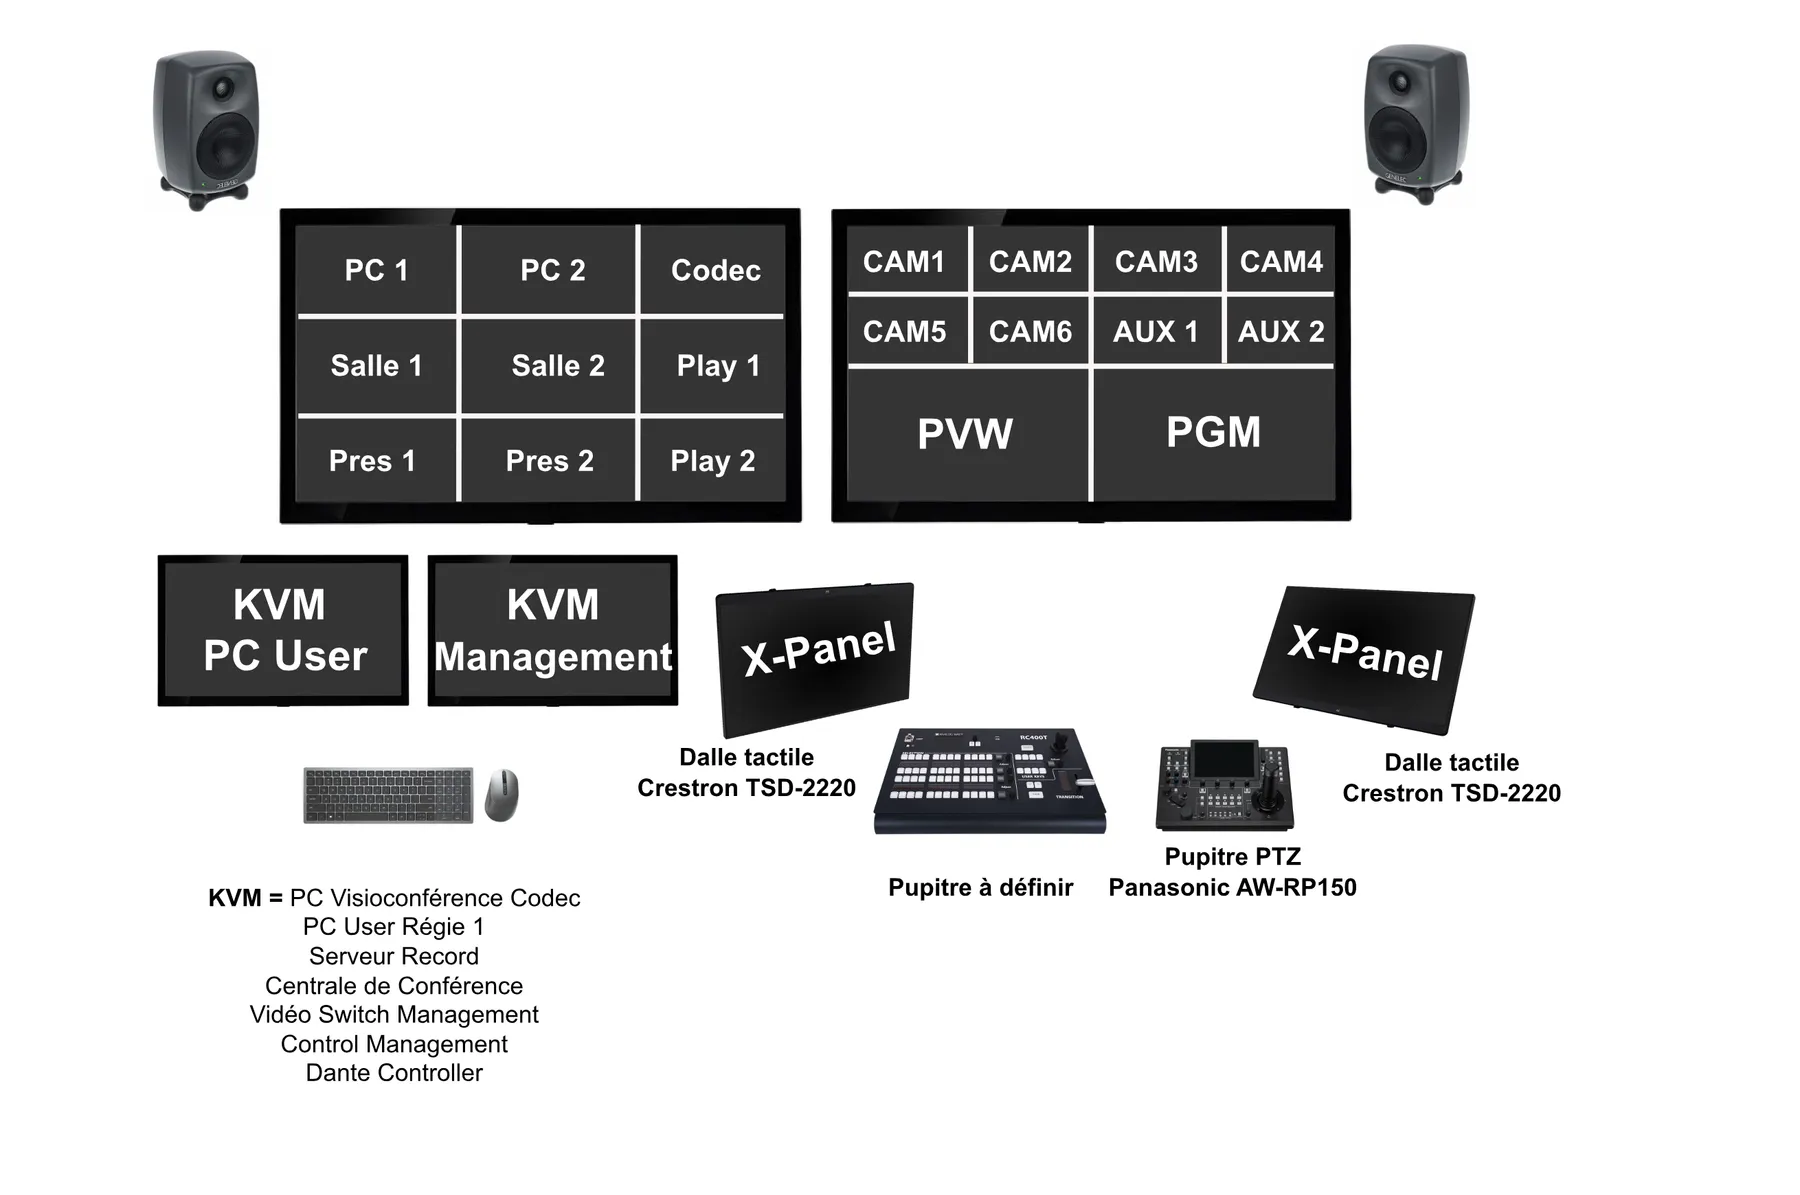
Particular attention was paid to the sound system and to speech intelligibility in these large volumes: even coverage across the whole listening area, bass reinforcement discreetly integrated into the ceiling and priority given to the conference units, for optimal comfort right to the back of the room. Each position has a complete set of connections (power, USB-C, HDMI, network) and the whole is driven from a central control room; accessibility for people with reduced mobility was built into every configuration.