Maison de la Radio et de la Musique — Paris
Sound systems for the public reception areas, divided into independent sub-spaces.
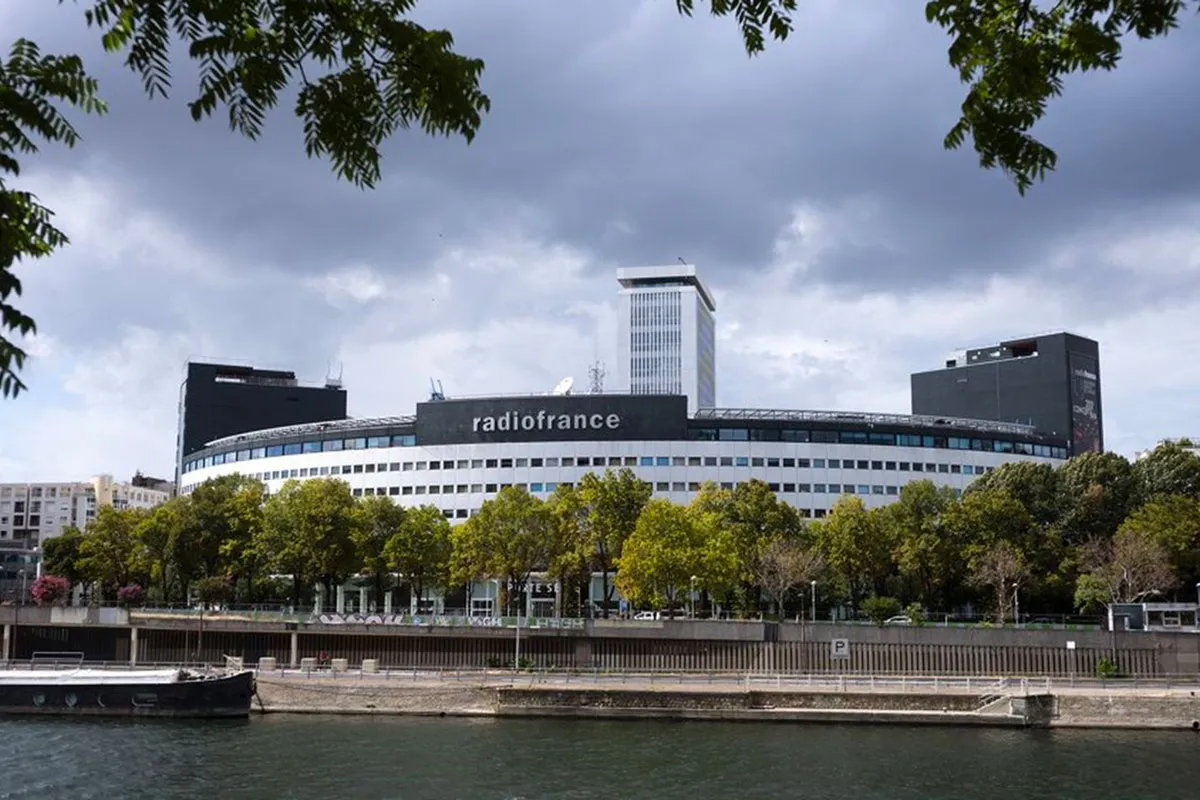
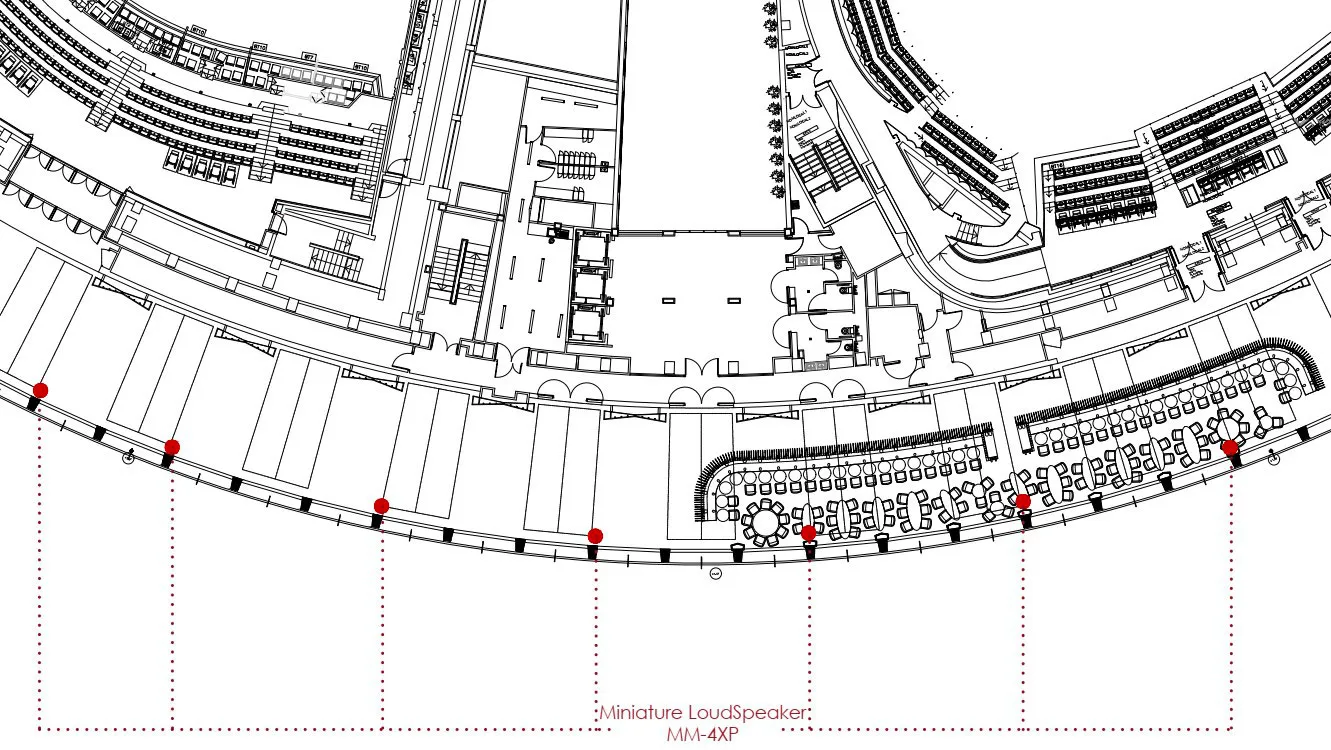
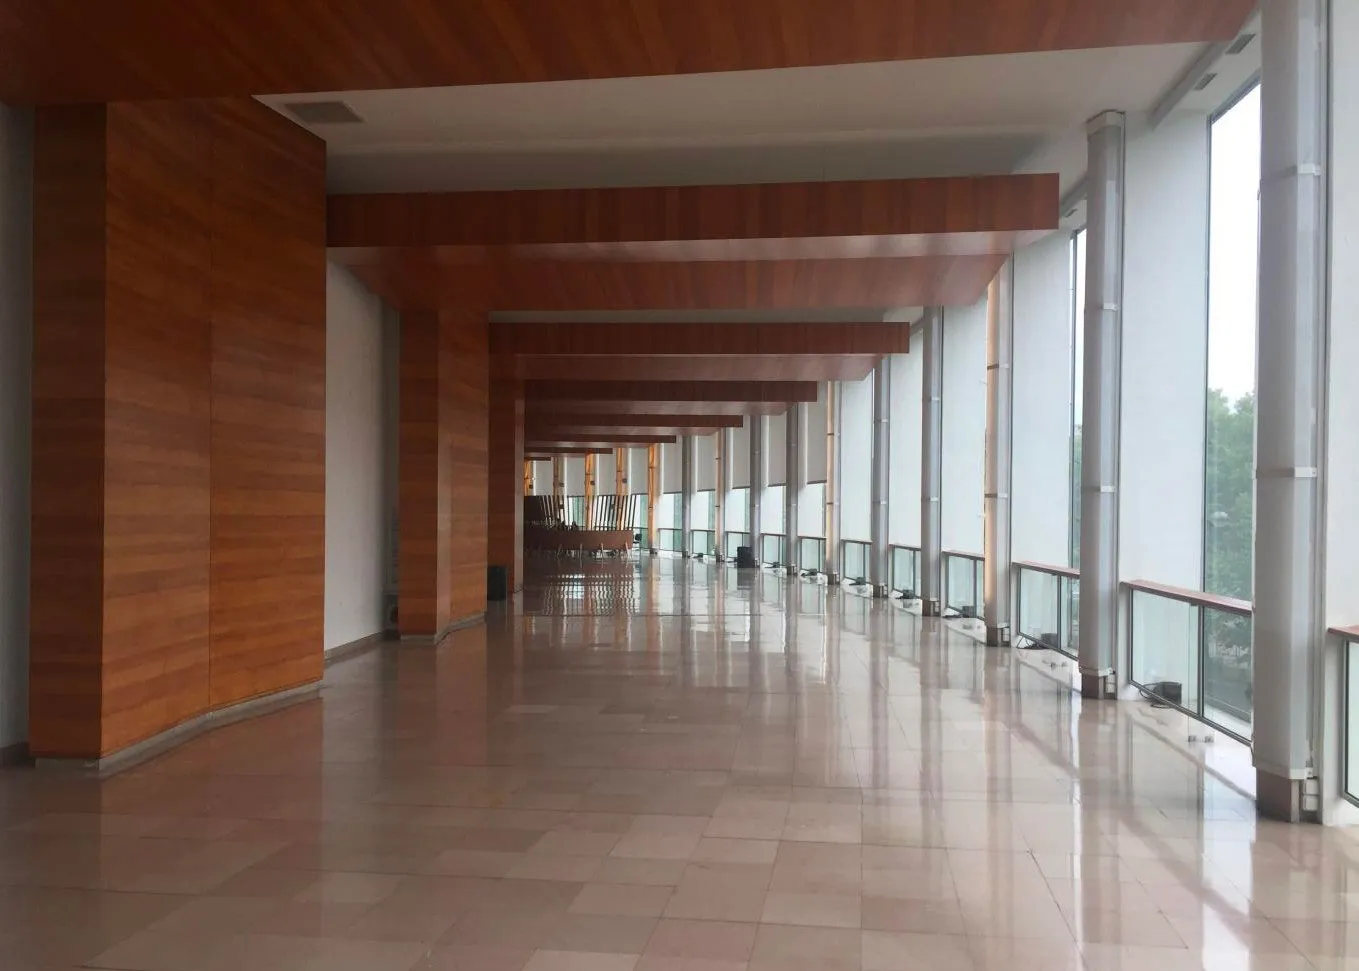
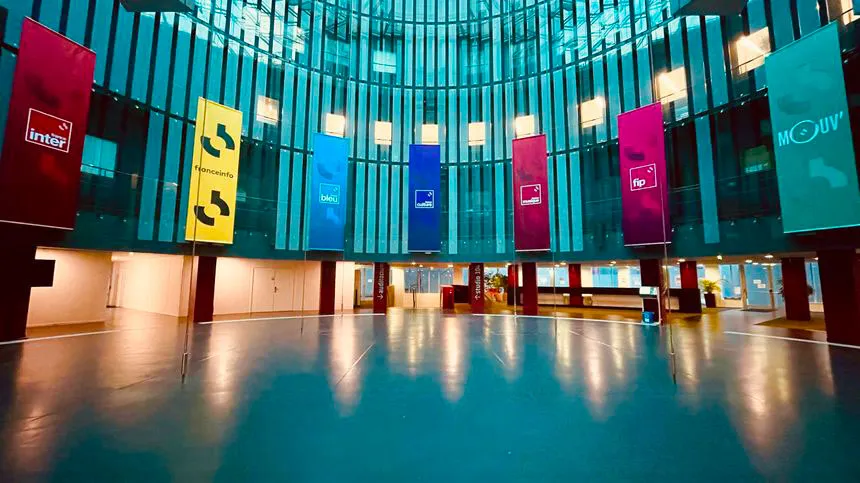
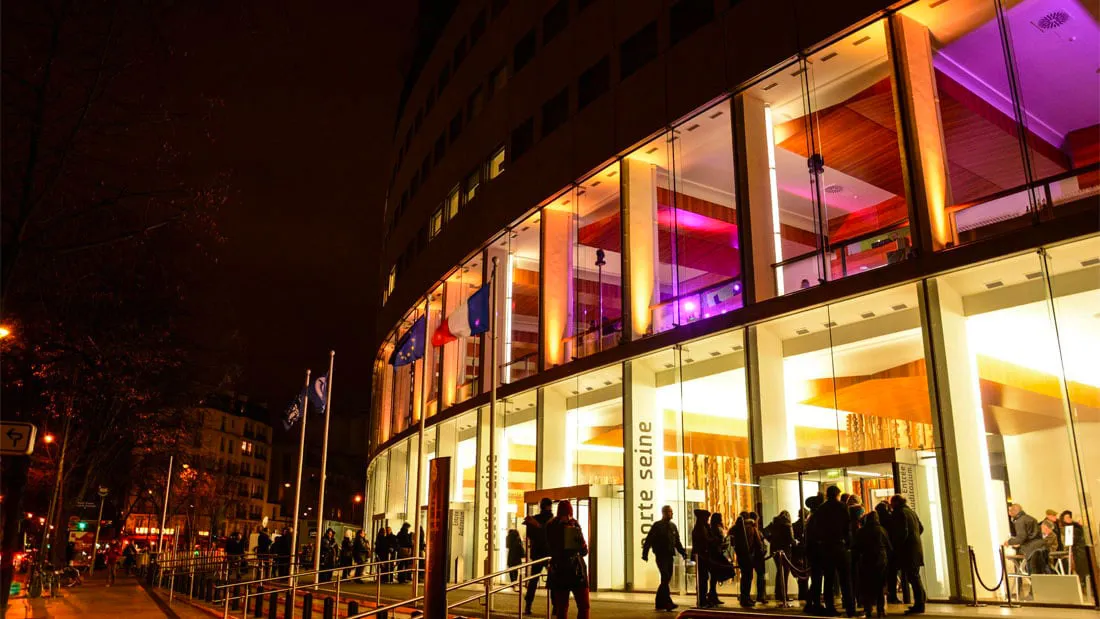
Radio France wanted to equip its public reception areas with a sound system adaptable to functional needs, based on dividing the spaces into independent sub-areas. The areas covered are the Hall Seine — main entrance with box office and temporary exhibitions —, the Nef linking the Hall Seine to the Agora with its green wall, the Galerie Seine serving as a dining room and as access to the upper levels, the Belair open to the public, the Agora and its 15 m high glass roof, and the Radiale D linking the Agora to the underground car park.
Several sources are played there: microphone announcements, signature jingles, pre-recorded messages, external sources, music and Radio France programmes. The technical integration rooms are spread across several levels.