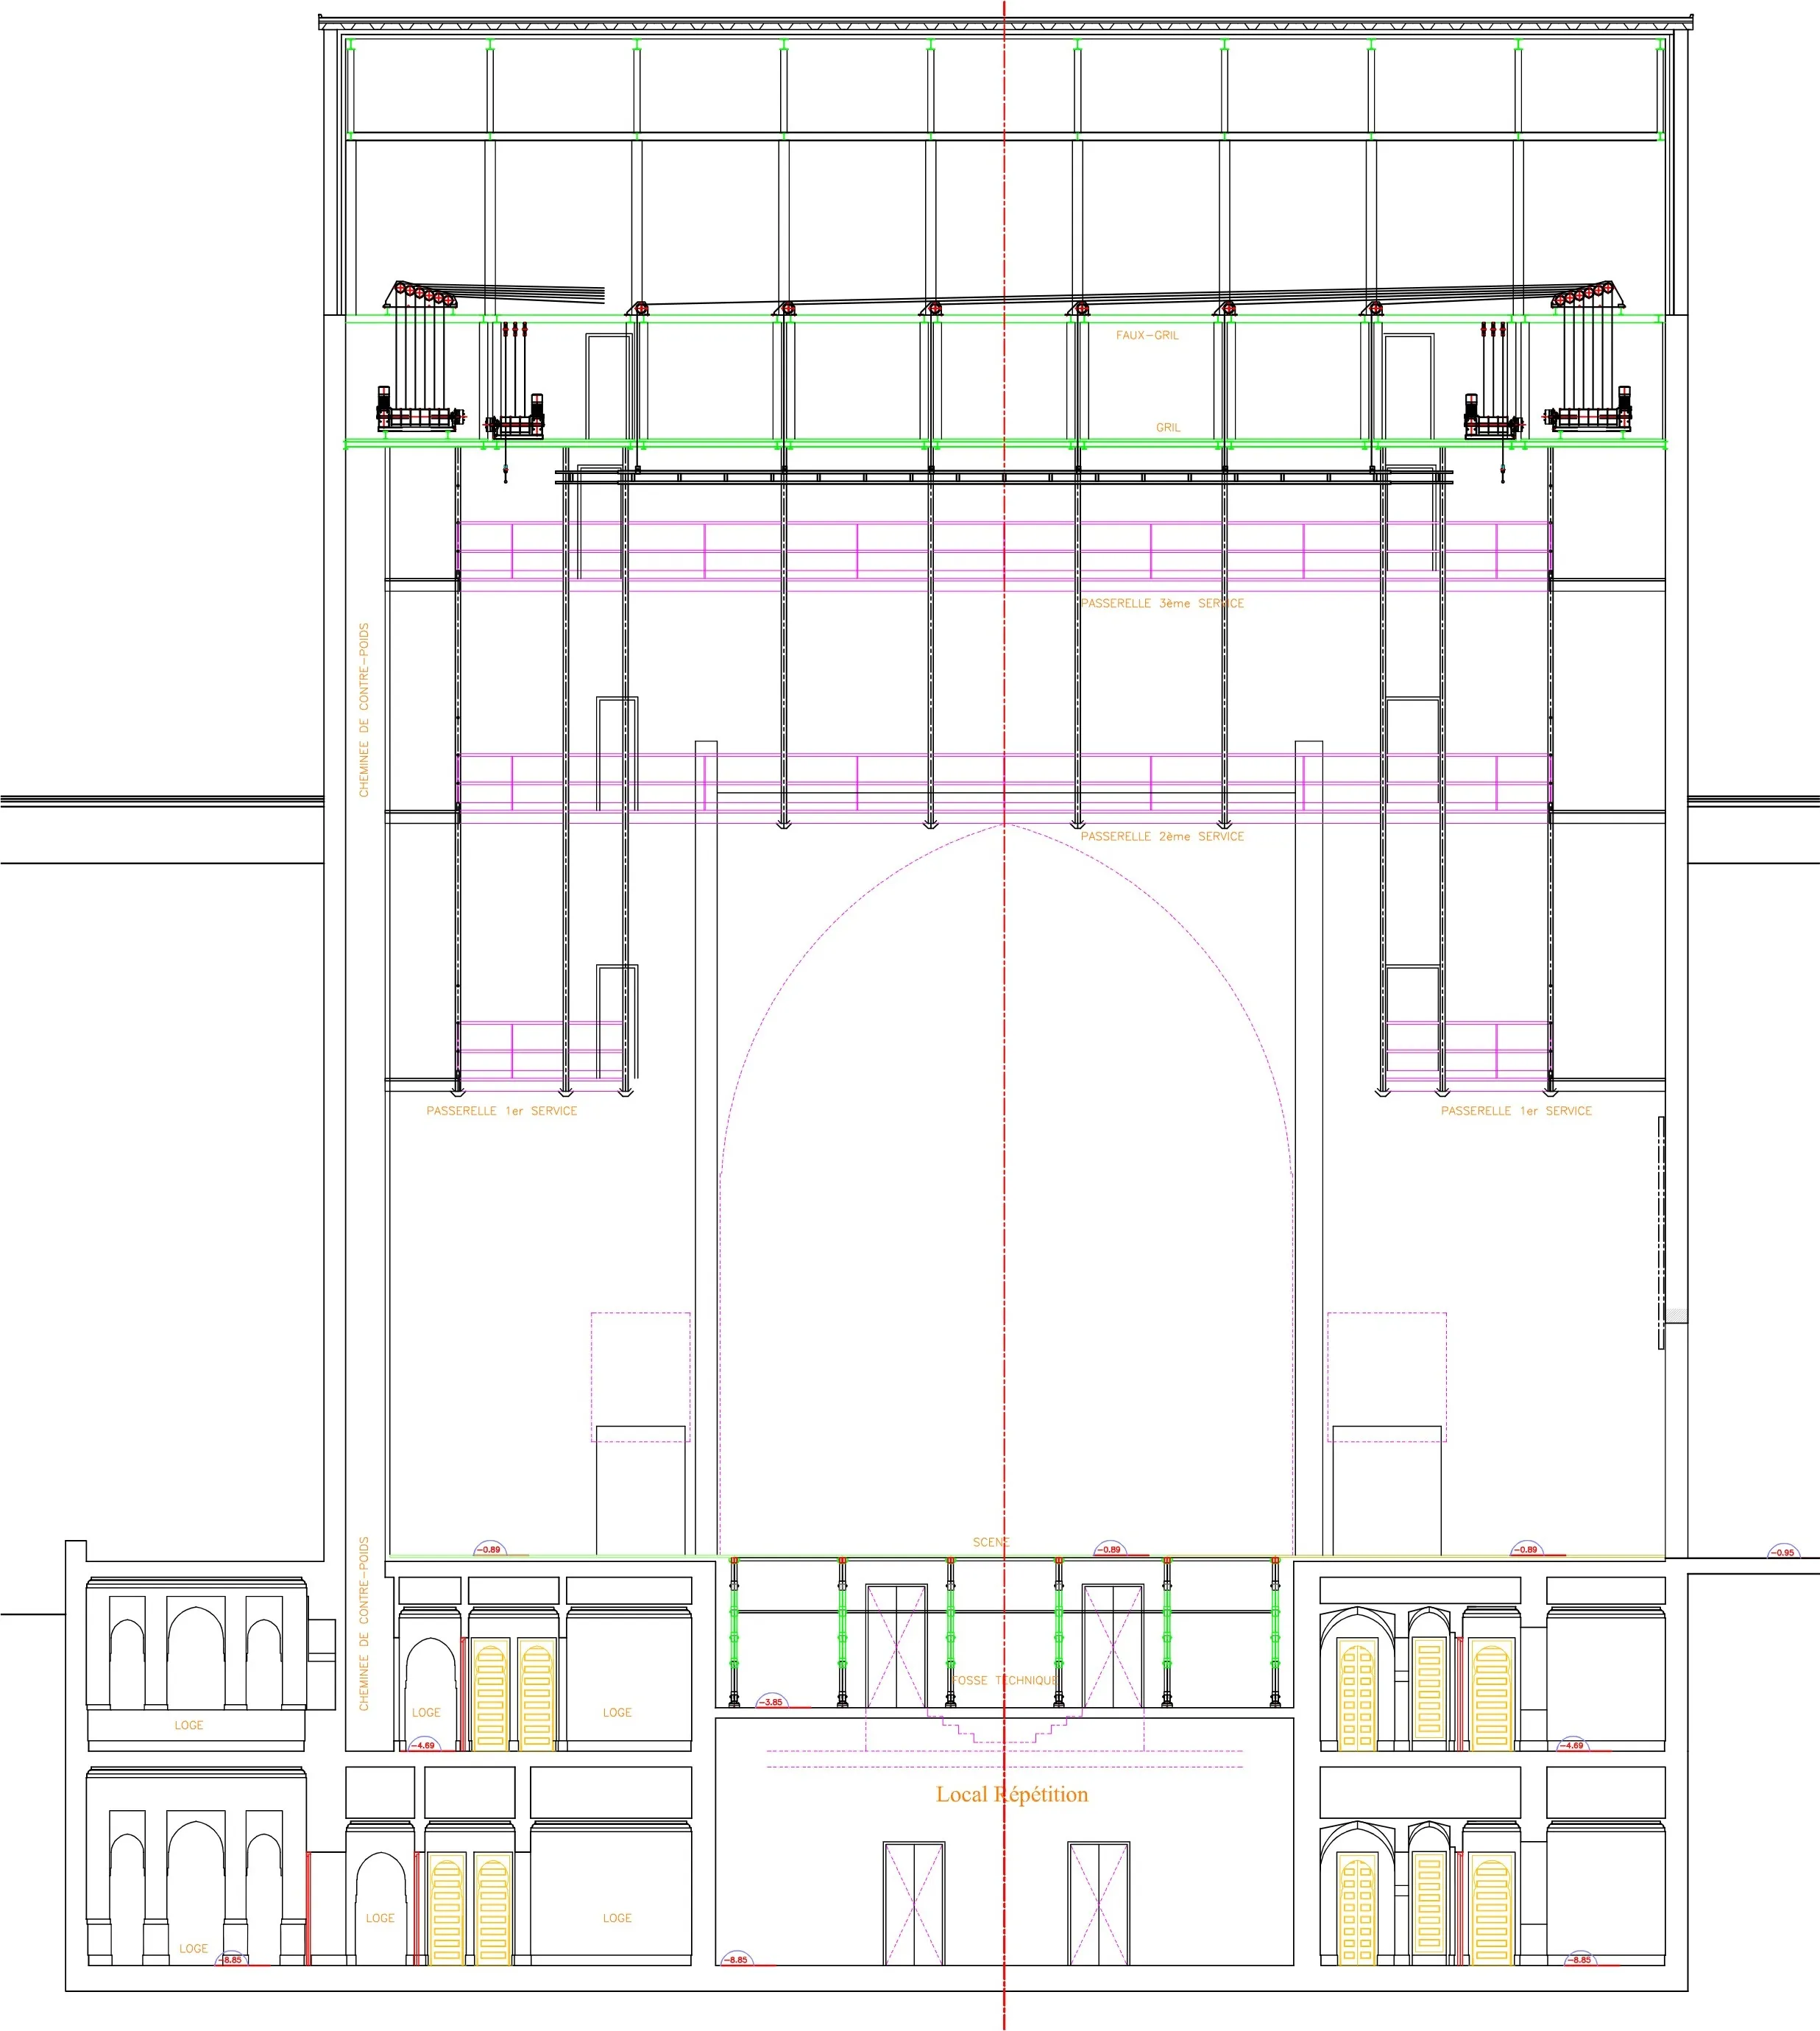
Congress centre — Marrakesh
Architectural and scenographic design of the 1,700- and 400-seat halls; audiovisual specifications.
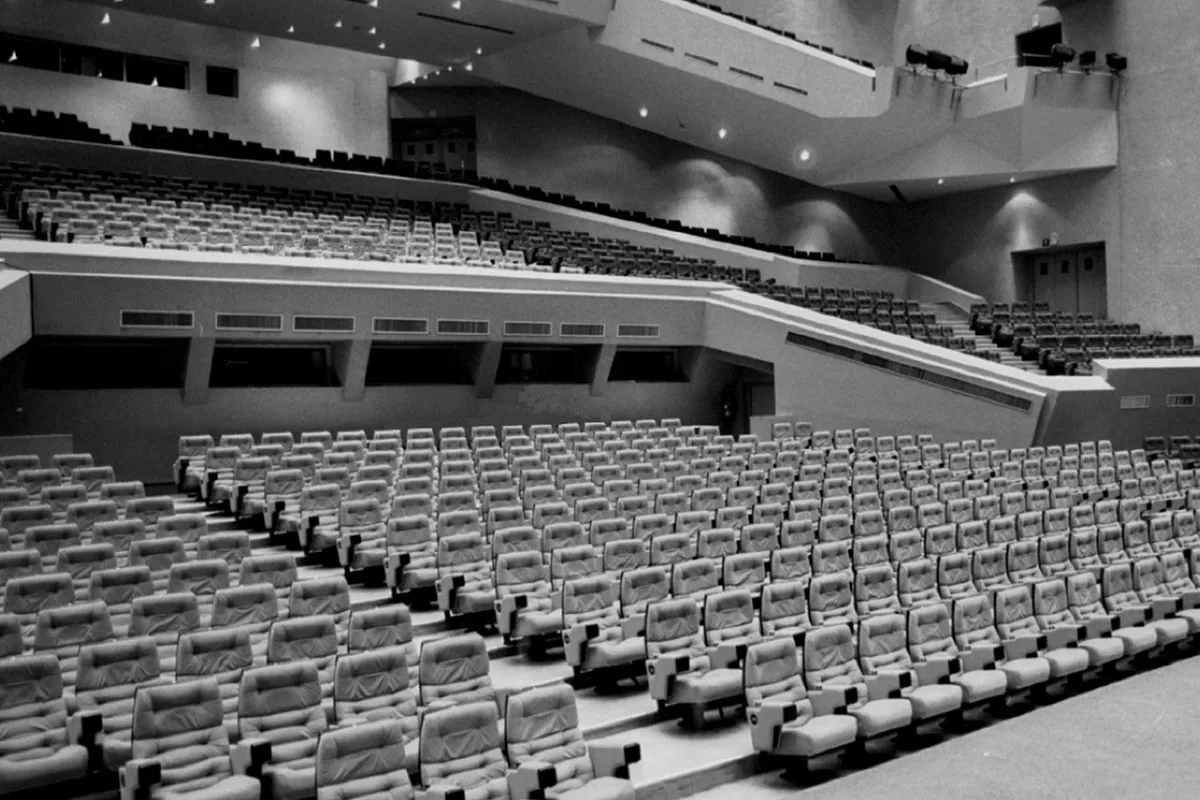
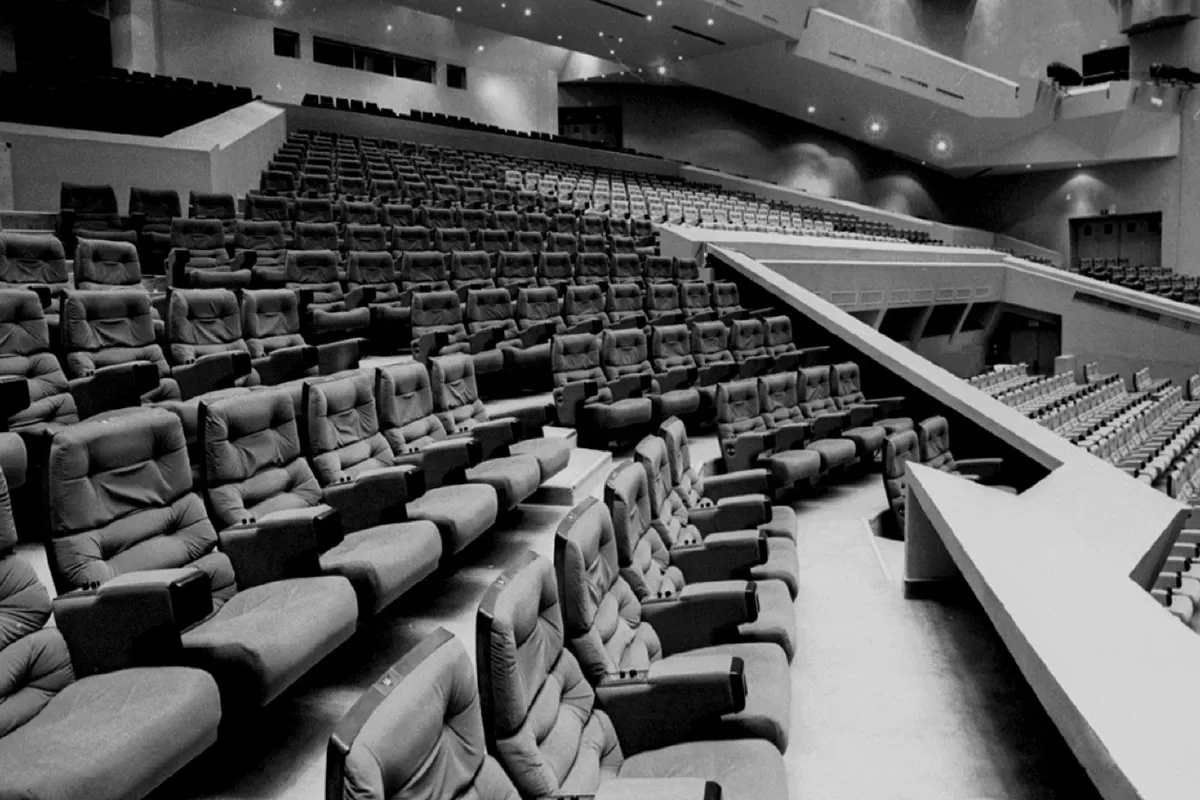
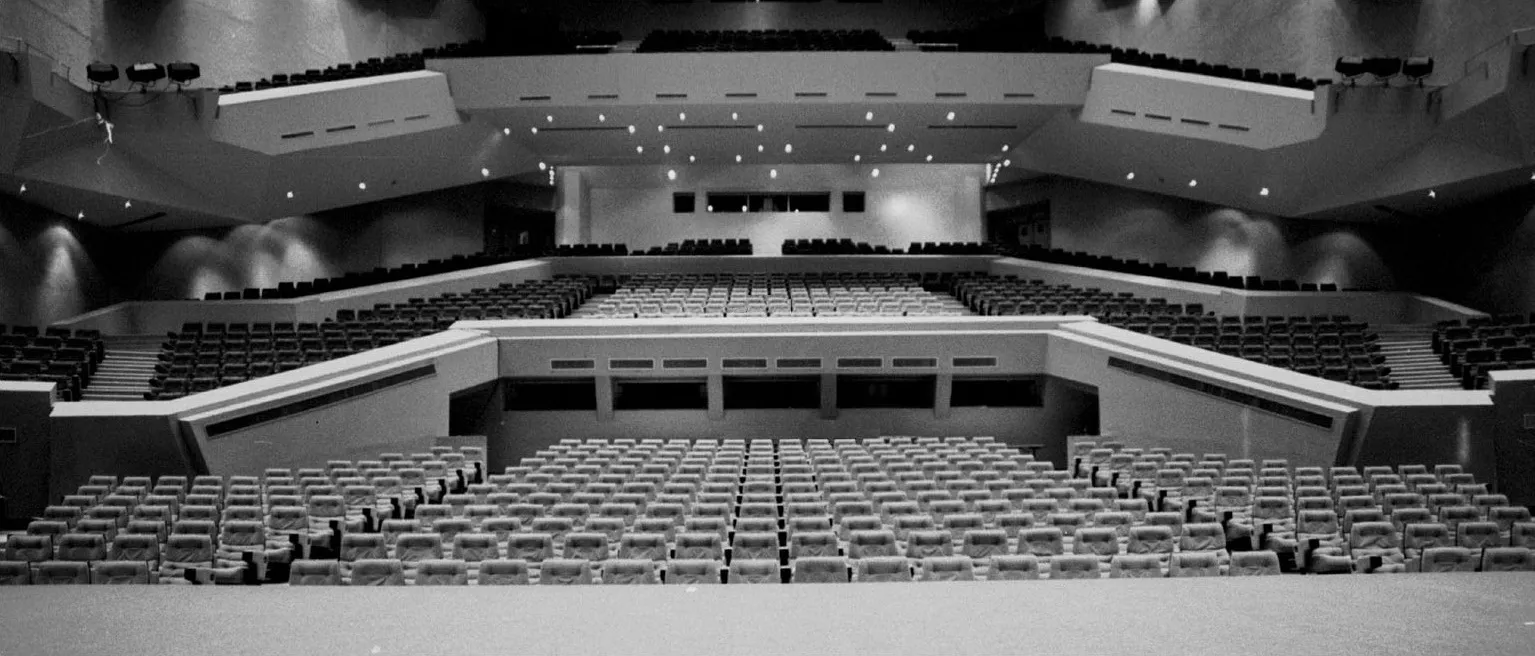
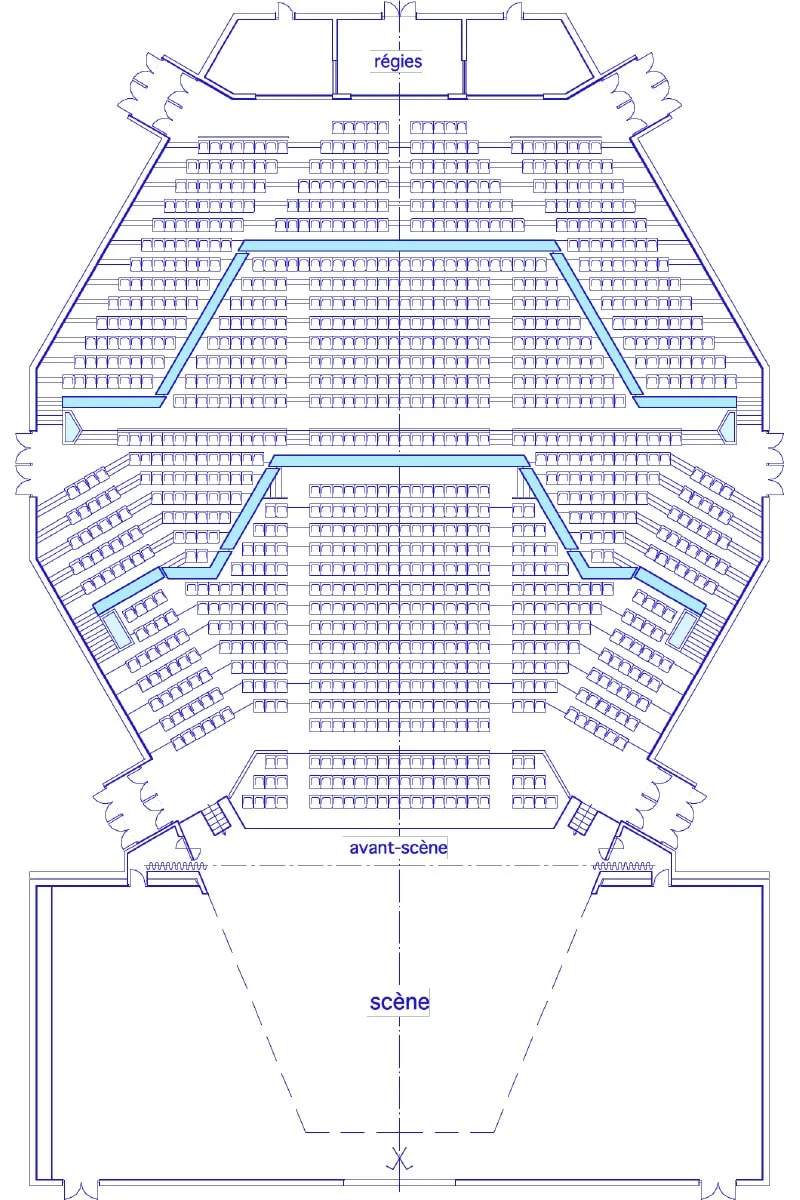
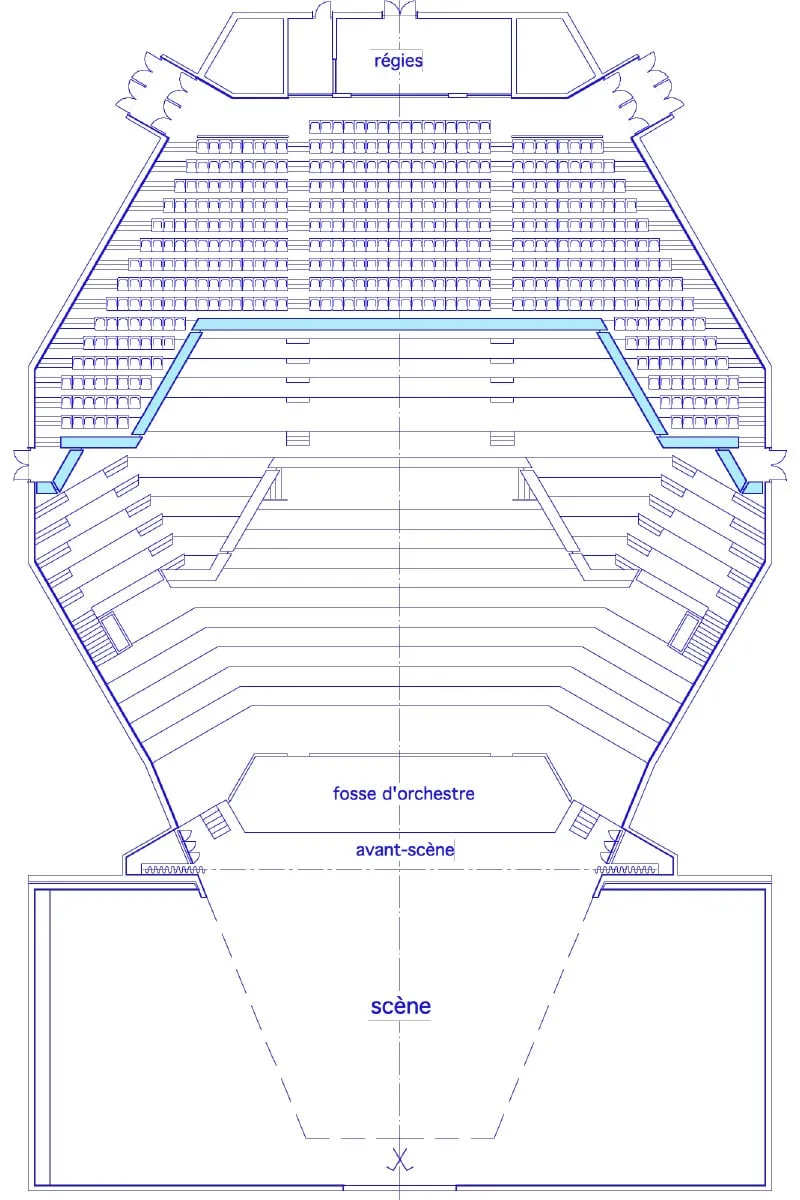
One of Morocco's main conference and events venues hosts international conferences, ceremonies and cultural events. The Salle des Vizirs lays out its 1,700 seats across stalls and two levels of horseshoe side balconies, a geometry that brings the furthest spectator closer to the stage without sacrificing capacity. A second 400-seat hall completes the facility. The succession of these events called for volumes able to move from conference to performance.
Scenarchie was responsible for the interior architecture and the scenography of both volumes — the 1,700-seat hall and the 400-seat one — then specified all the building's audiovisual equipment: sound reinforcement, projection and control positions. Its expertise in stage and audiovisual engineering was put at the service of the halls' modularity, of sound and video quality and of the comfort of large gatherings.