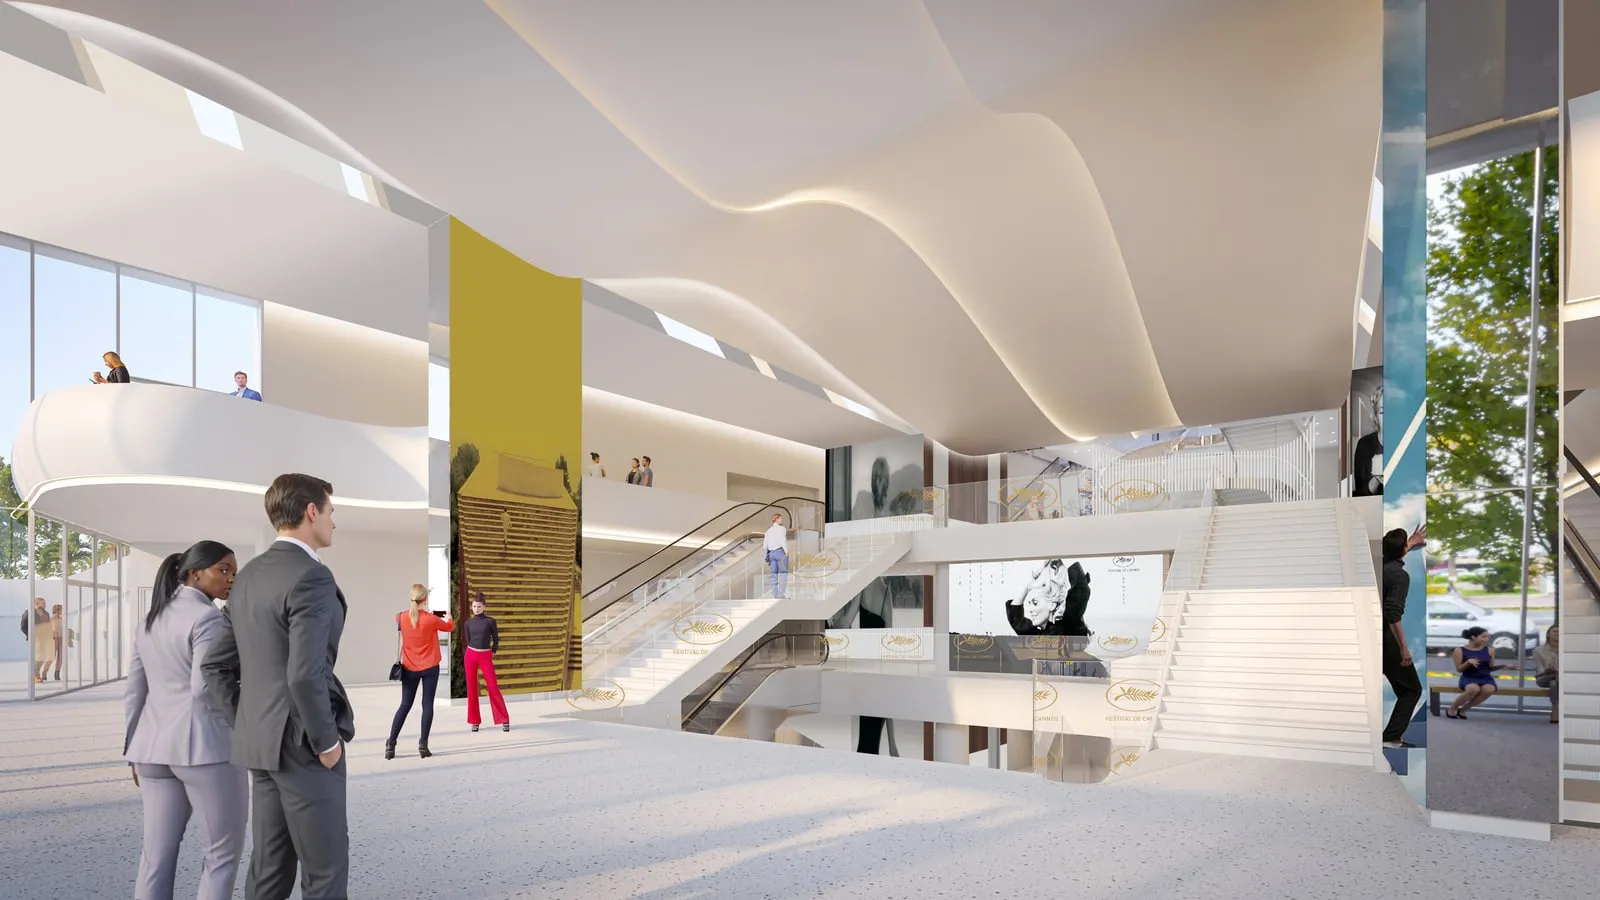
Festival and congress centre — Cannes
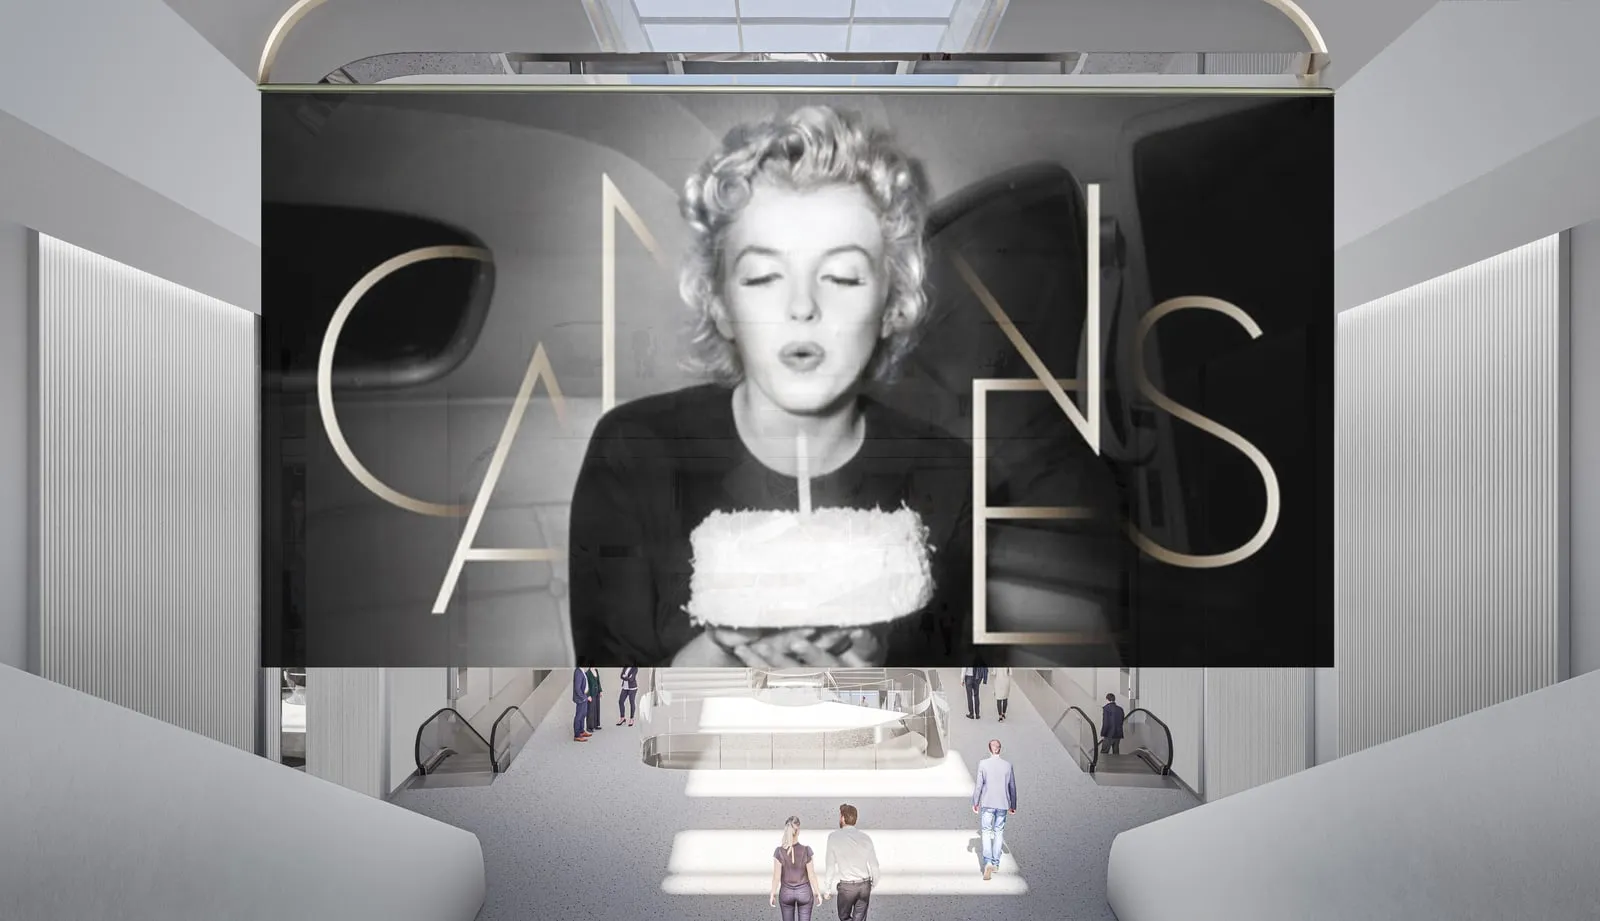
Modernisation of the internal street: dynamic communication, LED walls and event signage.
Built between 1979 and 1982, the Palais des Festivals et des Congrès in Cannes hosts conventions, festivals, concerts and events of international standing. The city is modernising its internal street, from level −1 up to the glass roof: new glazing, high-end finishes, dimmable LED lighting, conversion of the Californie glasshouse into an exhibition room and reinforcement of the Toscan du Plantier space.
Scenarchie worked alongside lead architect Archidev to redefine the scenographic tools of the internal street, so that it can be staged differently for each event.
The practice designs the street’s communication systems: dynamic display screens and LED walls on every level, connected to the Palais’ existing network, and 920 metres of rigging profiles for banners and event signage. The €13m works will run in five periods so the Palais can reopen to the public between each phase.