Ice rink — Saint-Étienne
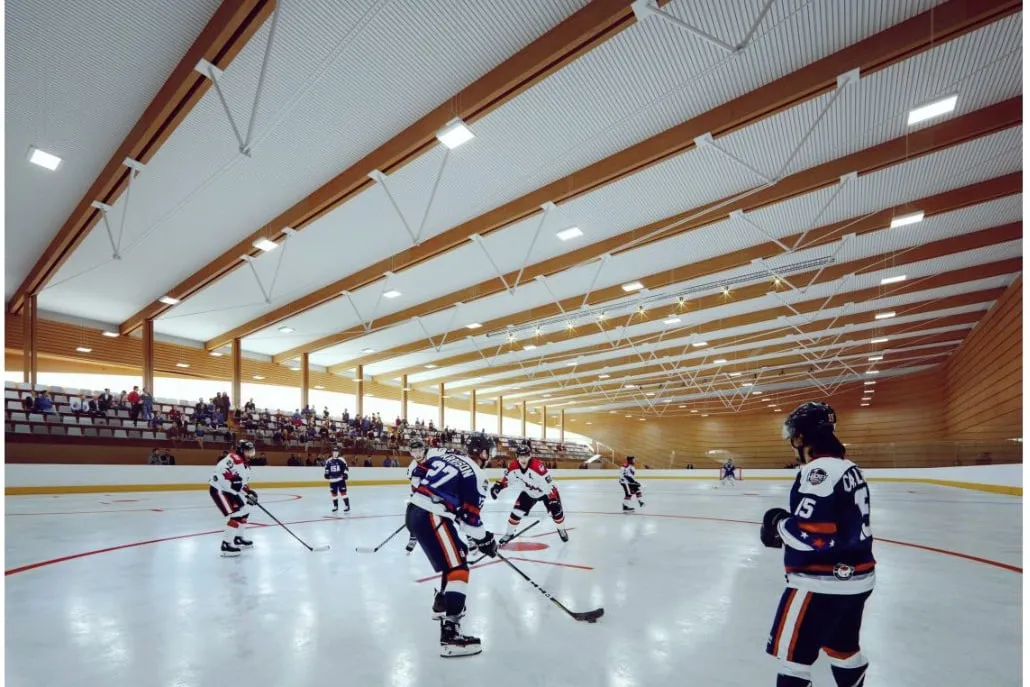
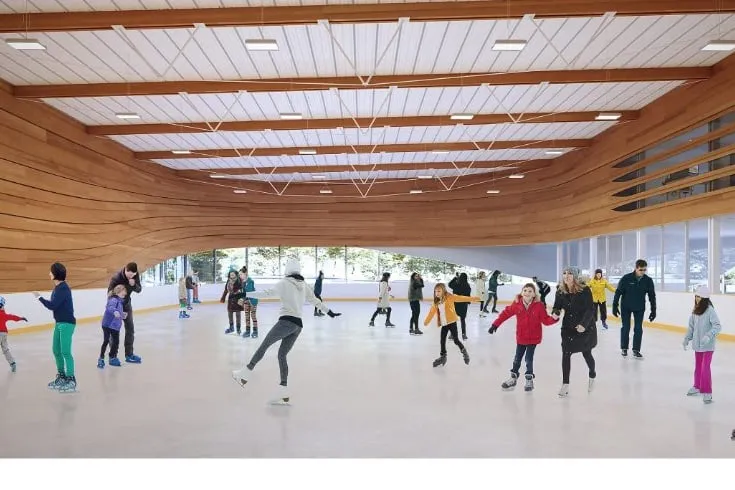
Two rinks, 700 spectators and scenographic equipment for events.
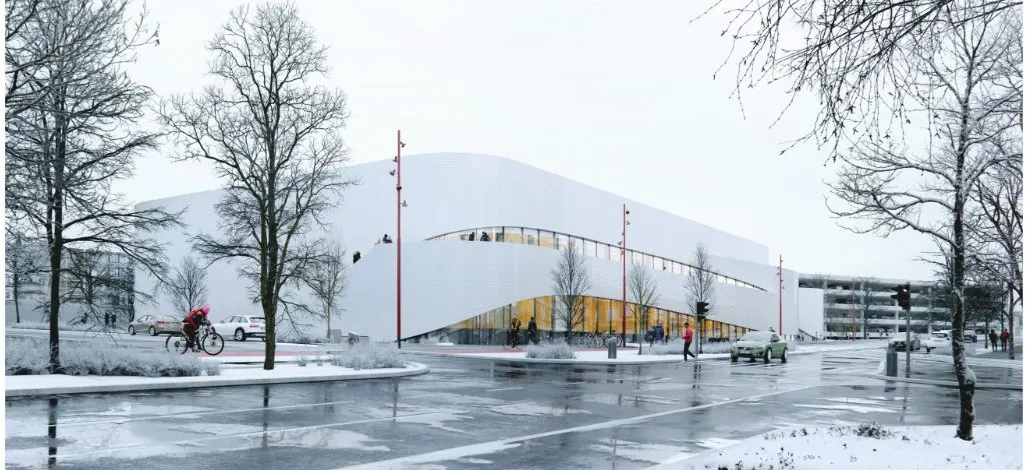
The new ice rink of Saint-Étienne Métropole (lead architect: Dubuisson Architecture) is a structuring facility, a symbol of the urban, architectural and environmental regeneration of its neighbourhood. Across some 5,600 m², it has two rinks — a 58 × 28 m sports rink and a 42 × 19 m leisure rink — and holds 600 seated and 100 standing places, a catering area and a skate counter for 1,000 pairs.
As project manager, Scenarchie concentrated on the design and supervision of the stage equipment essential to animating the two ice surfaces: show and background sound reinforcement for music and announcements, video display on LED screens for scores and dynamic content, and show lighting creating atmospheres suited to performances as well as sporting events.
Scenarchie also integrated specialised metalwork solutions for the support structures of that equipment, guaranteeing both the safety and the discretion of the whole.