Performance hall — Déville-lès-Rouen
Design of the stage engineering systems.
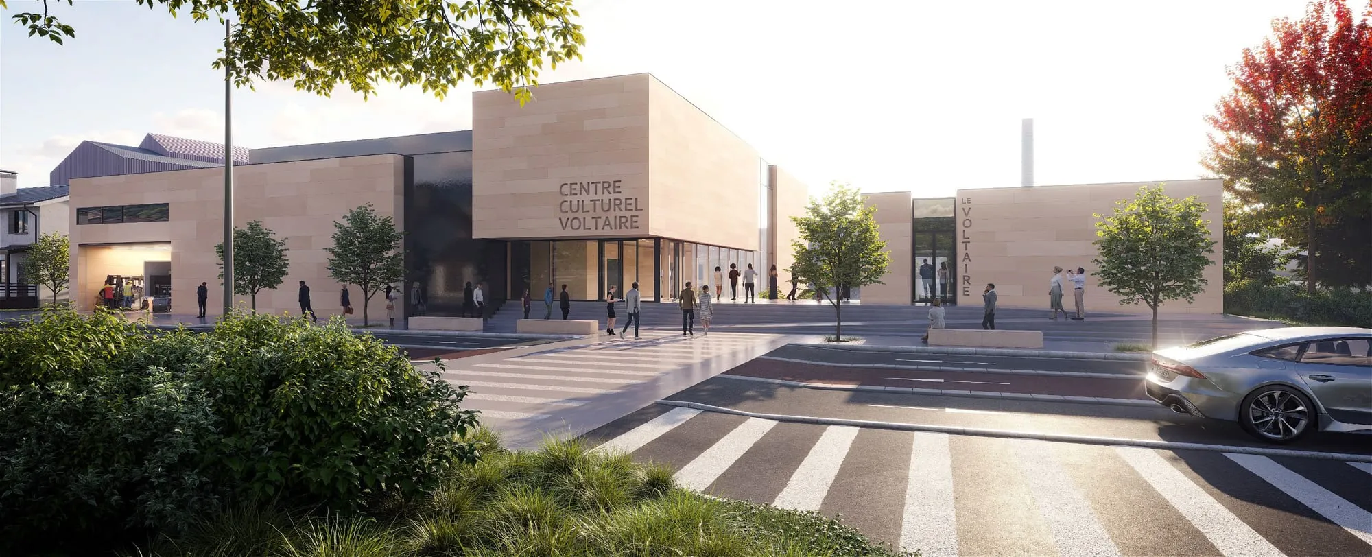
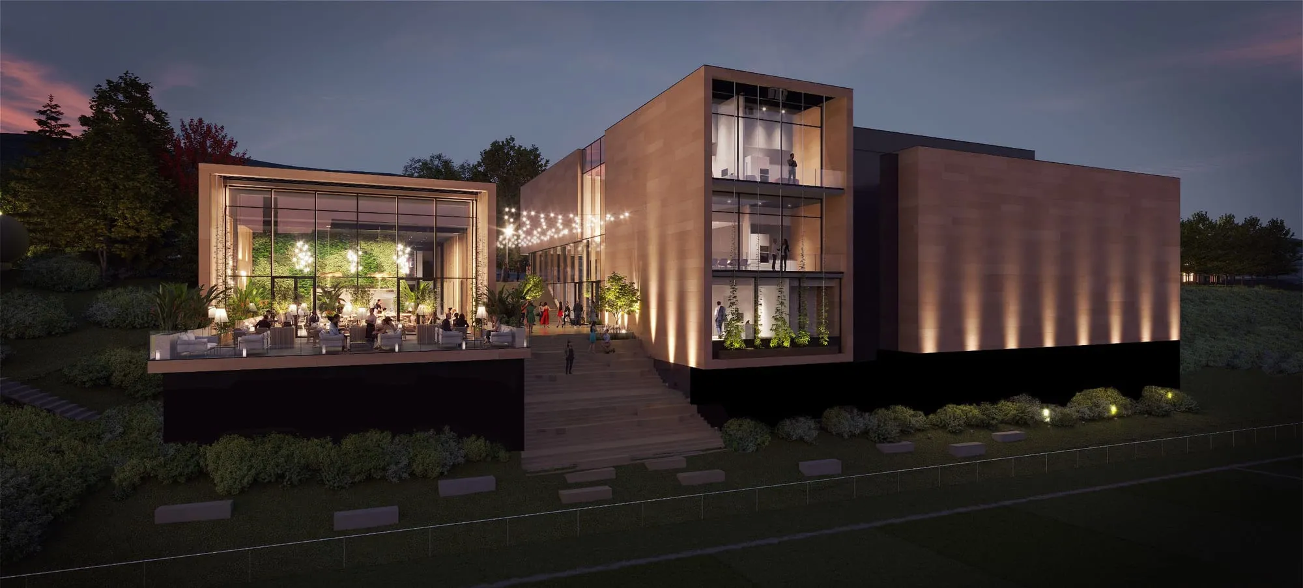
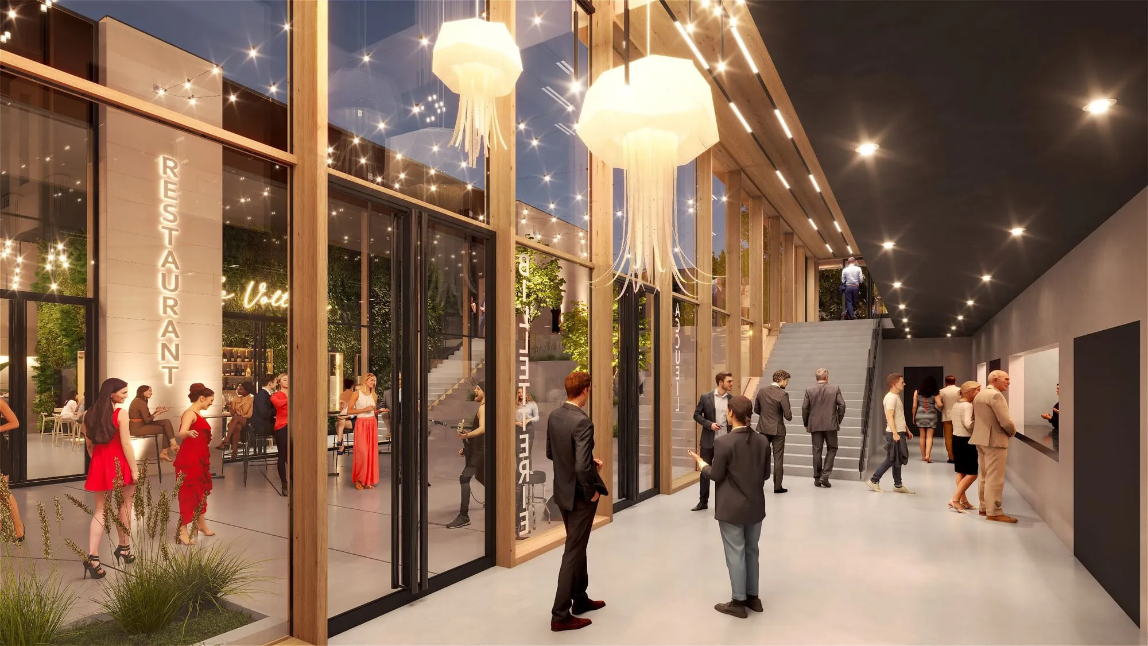
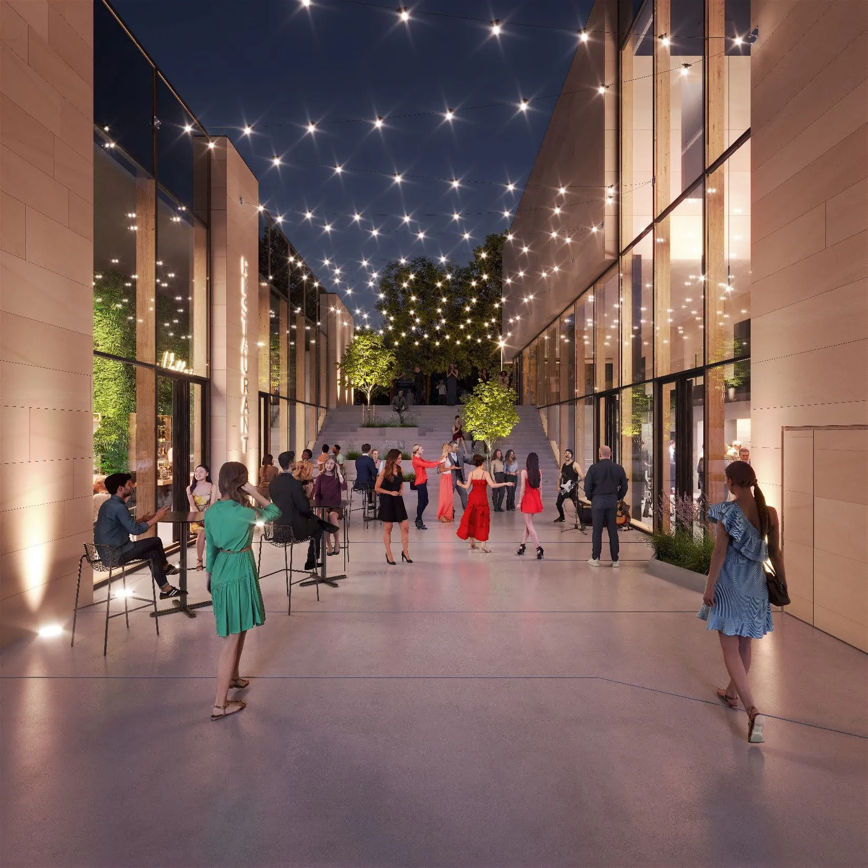
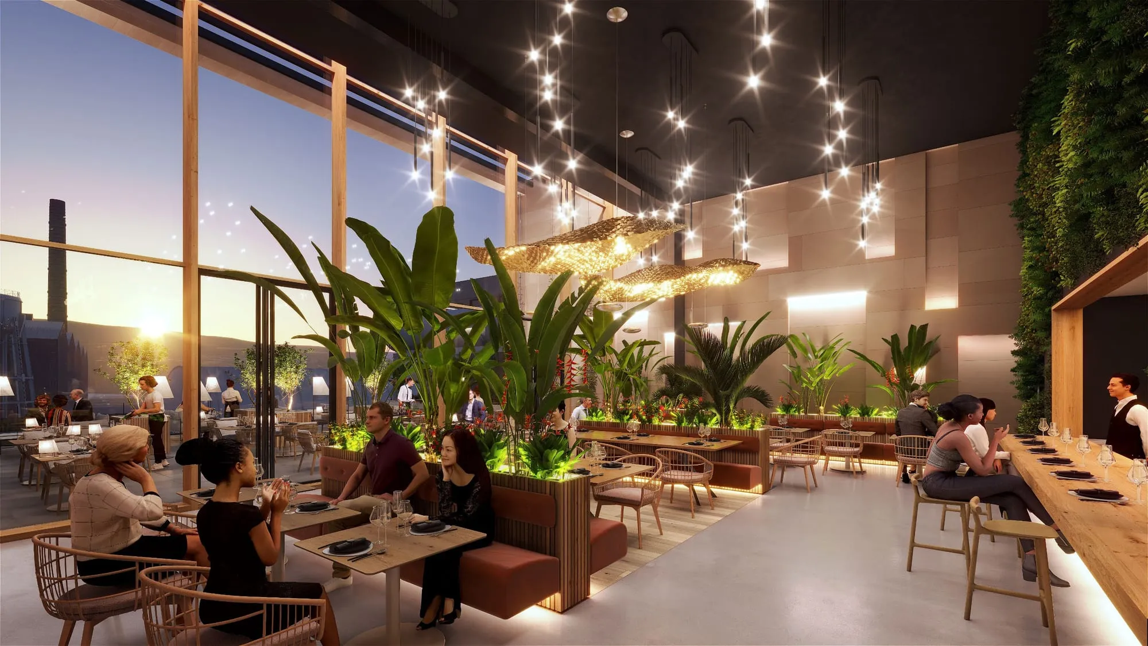
At Déville-lès-Rouen, the new performance hall can hold up to 710 spectators, seated or standing. It also includes a foyer and a restaurant. On the street side, the architecture is made up of a light, rhythmic façade of distinct volumes that make each use legible. Three cantilevered structures open towards the hills and frame views over the landscape, linking inside and out.
The building follows the natural slope of the site, which limits its visual impact. Public, staff and service circulation are clearly separated, for simple, readable routes.
Scenarchie designed all the stage engineering systems for the project, from setting out the needs arising from the brief through to the technical specification of the installations. The aim is to provide a high-performance tool, able to adapt to the variety of uses and of the shows it will host.