Ceva Santé Animale head office — Libourne
TV studio, 220-seat auditorium and audiovisual advice for the new global headquarters.
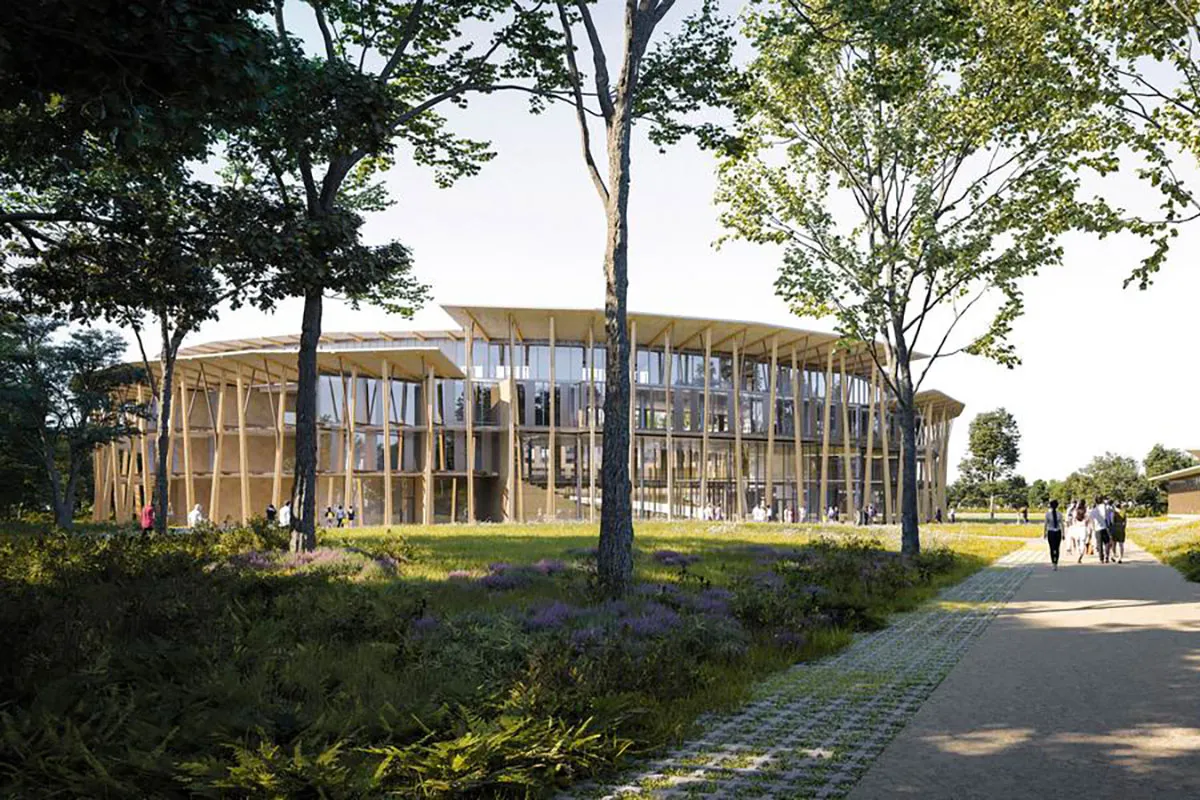
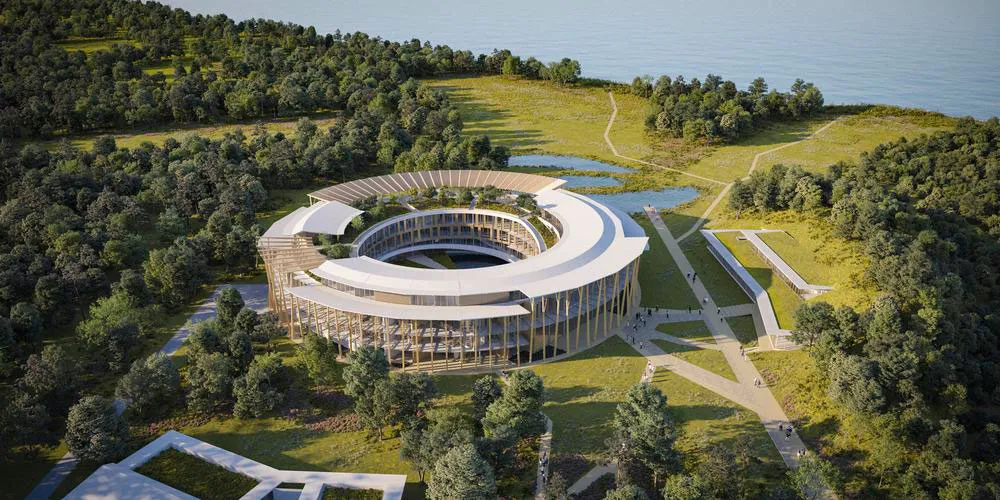
Built in woodland on the edge of the Dagueys lake, north of Libourne, Ceva's new head office takes the form of a peripheral corolla on three levels around a central garden.
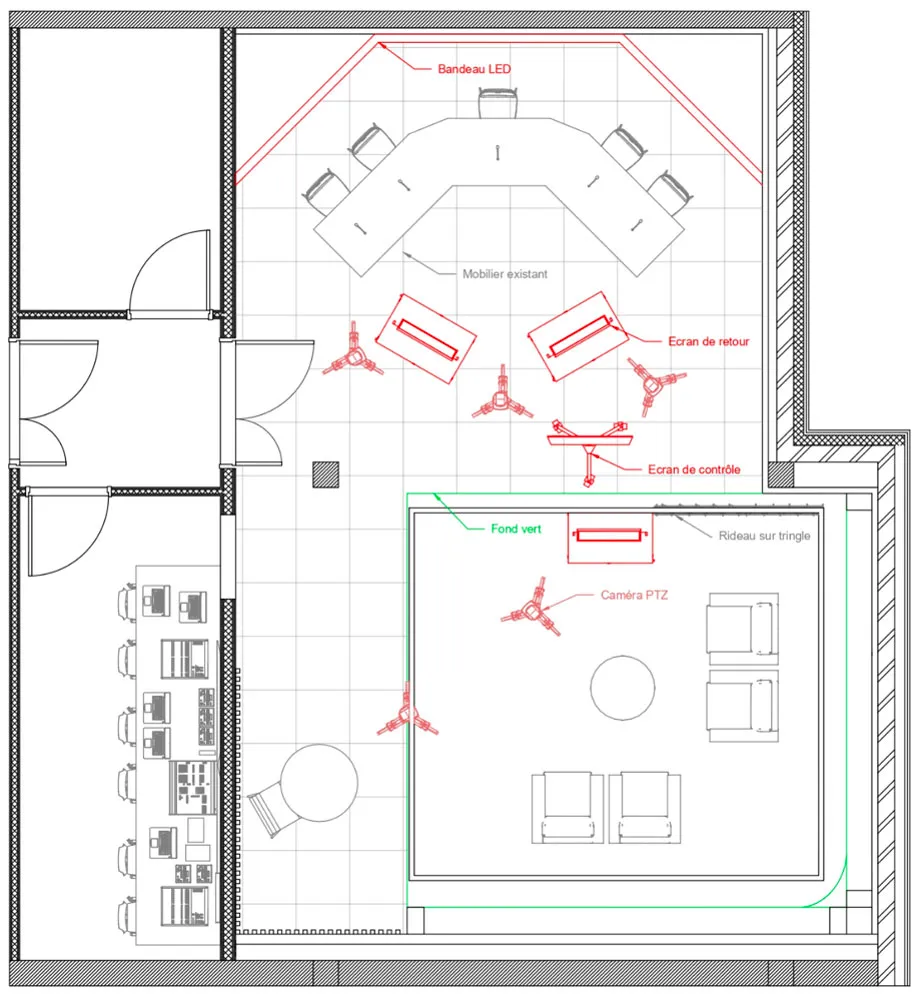
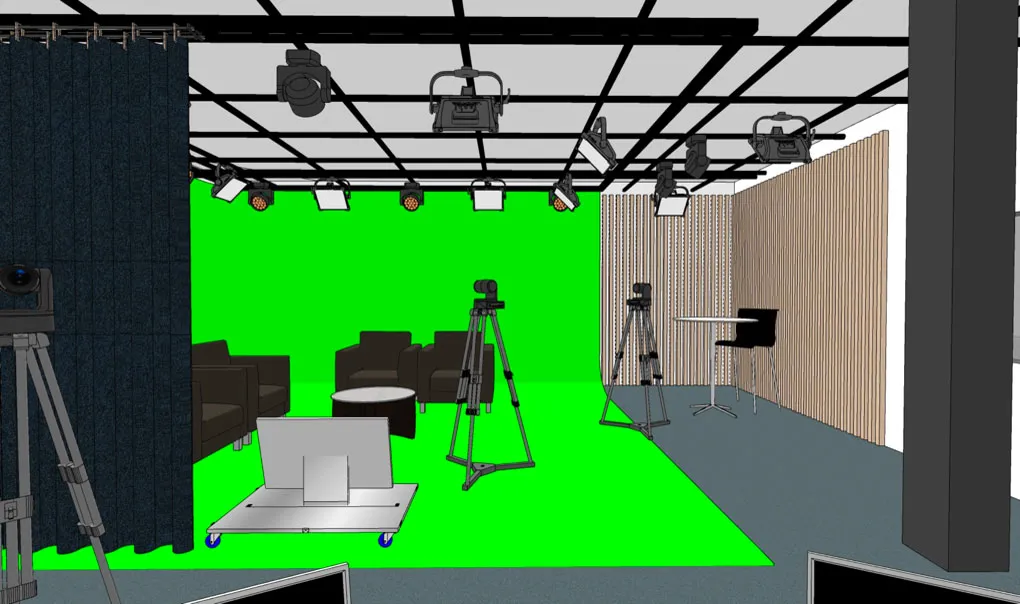
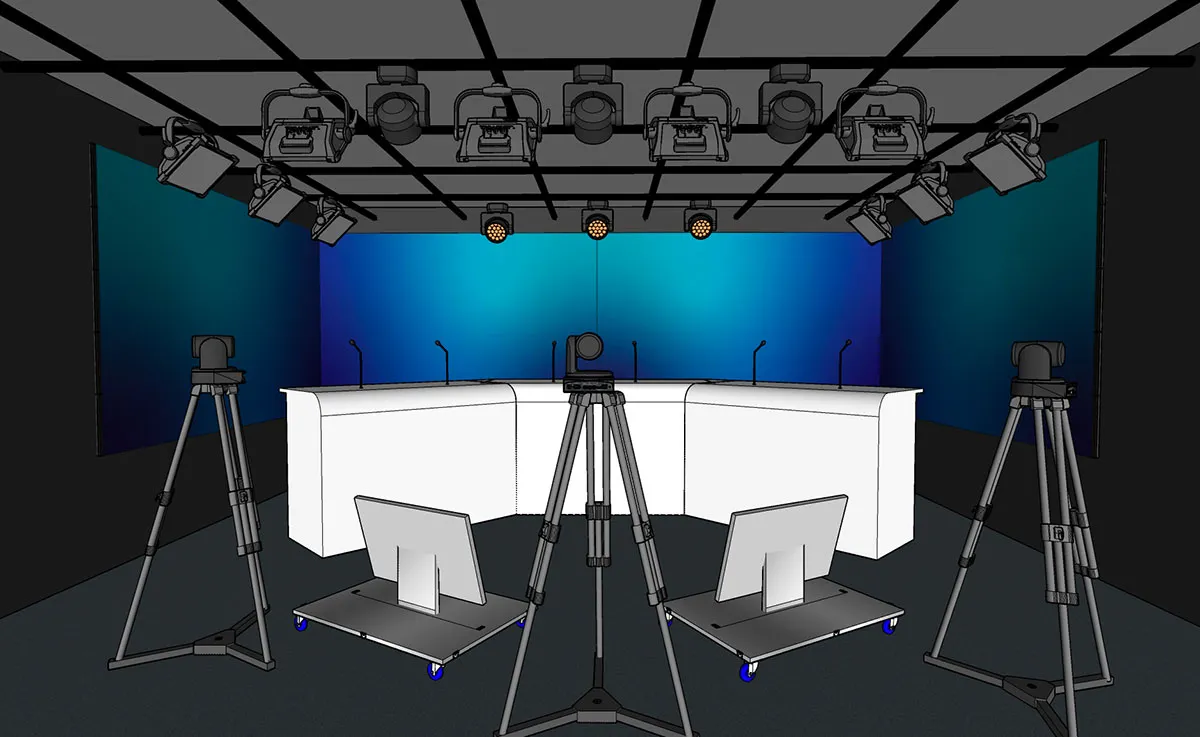
The TV and recording studio comprises a shooting floor, an audiovisual control room housing the technical rack and the structured cabling patch, and a dressing room serving as a make-up area. The floor allows several configurations, mainly a layout in two zones: a webcast zone with fixed furniture and a modular video recording zone with green screen, decor backdrop or black or white drapery.
Scenarchie took part in the design of this studio, as well as in that of a 220-seat lecture theatre allowing hybrid events with big-screen projection, fitted with a control position built in at the top of the stand for lighting, sound and audiovisual control. The practice was finally consulted on the audiovisual equipment of several meeting rooms, including the executive committee room, and on the building's high- and low-voltage layouts.