Sotheby’s head office — Paris
Refurbishment of a building to house the headquarters and the auction room.
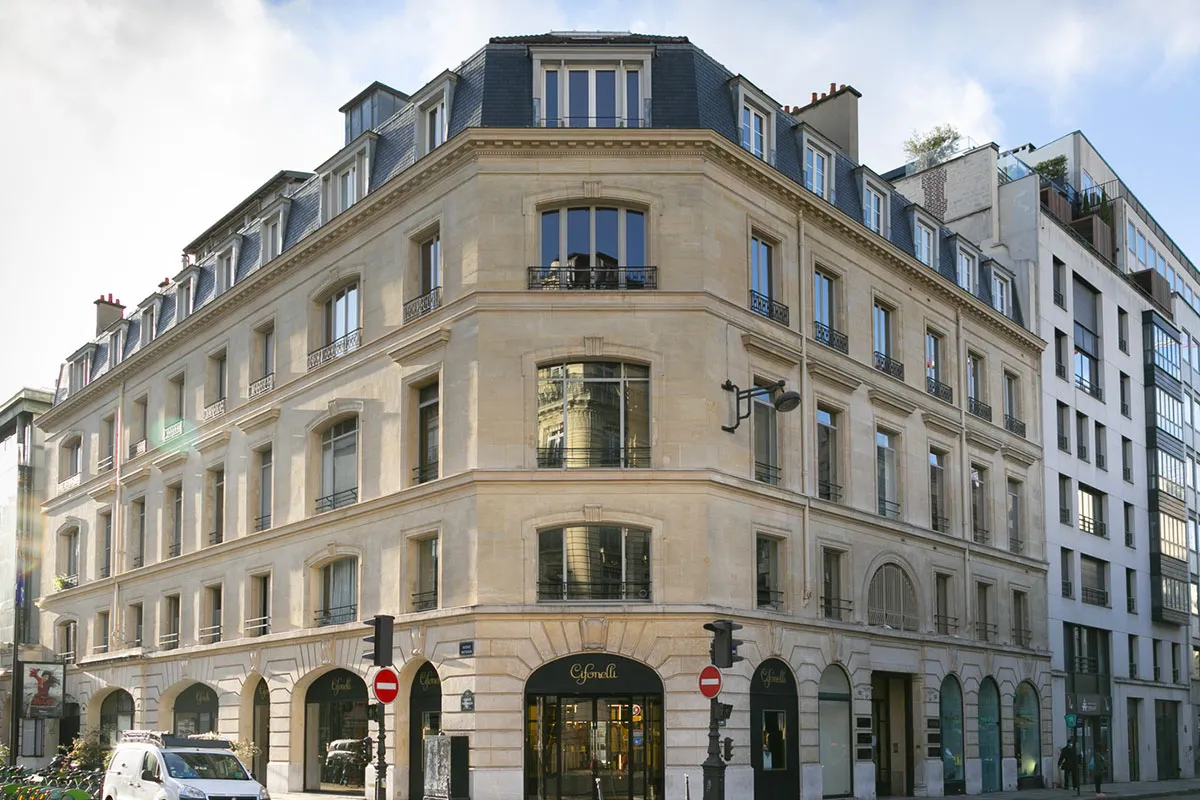
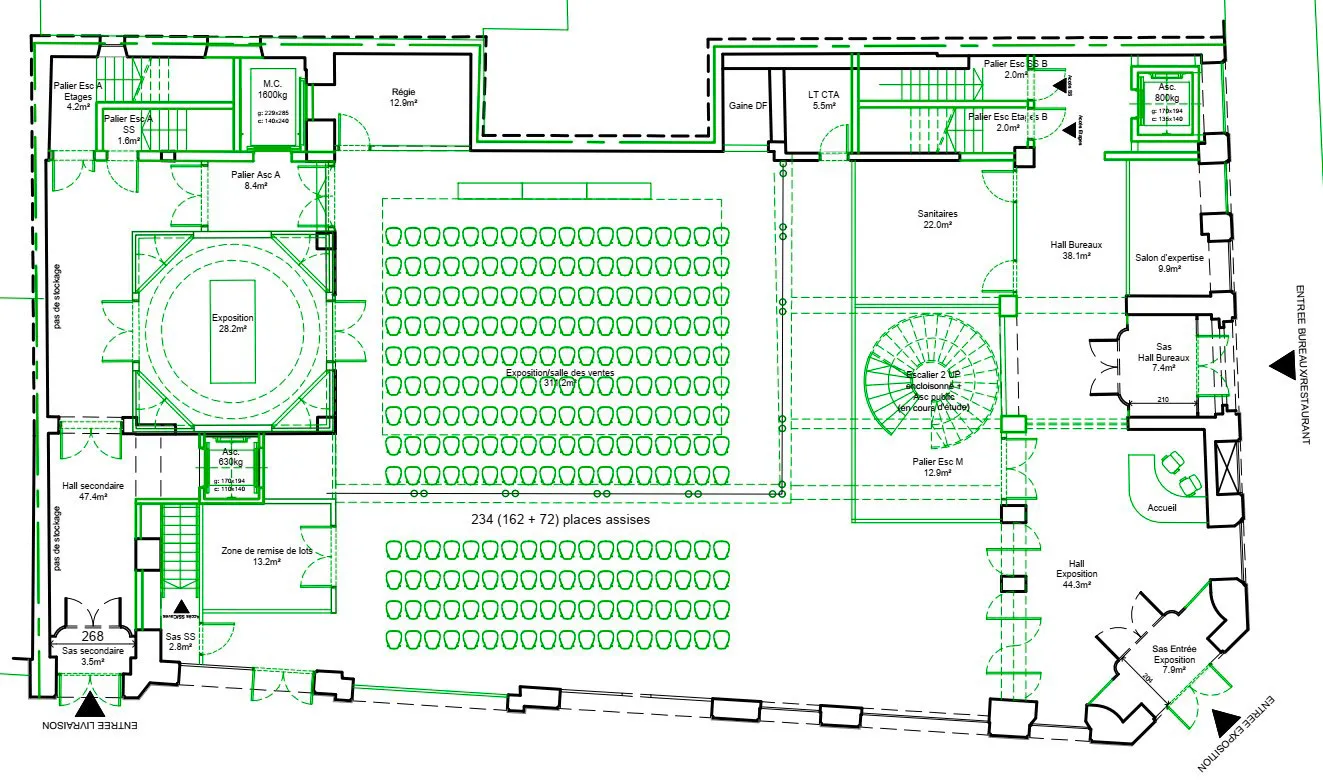
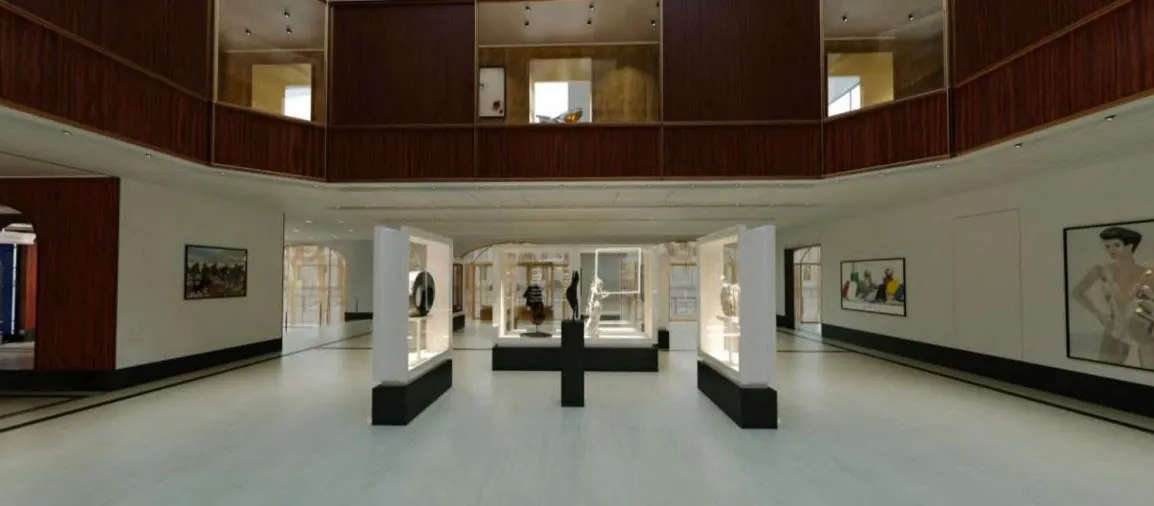
A few steps from its former address, Sotheby's is moving its premises to rue du Faubourg Saint-Honoré. The building, laid out over four floors, houses the saleroom on the ground floor, two restaurants, a boardroom and several exhibition halls spread across the upper levels. All the spaces are versatile and modular, able to host exhibitions or events.
To guarantee flexible, scalable operation, a fibre-optic and network cabling infrastructure is deployed from the saleroom to all the spaces; video streams are sent and received through mobile fibre-optic interfaces connected as needed. A sound system is deployed on each of the four levels.
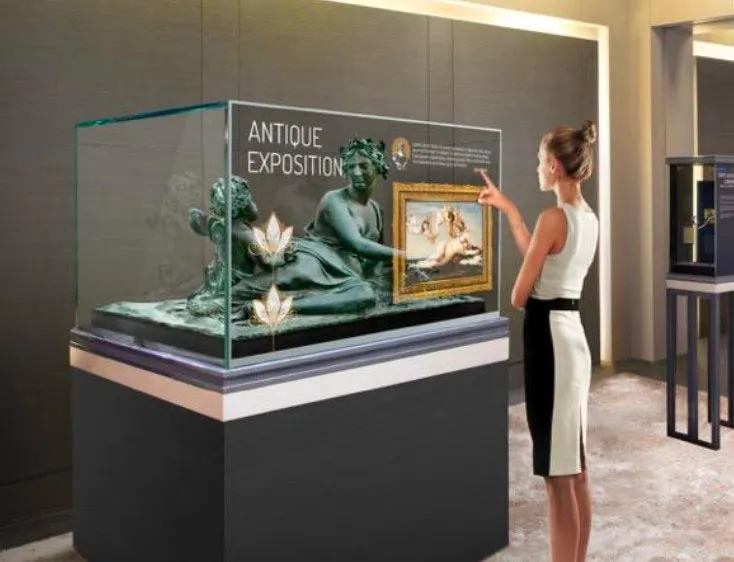
The saleroom, the central element and showcase of the house, has a dedicated audiovisual infrastructure allowing different sale or event configurations, as well as its own operating control room. Within our assignment, we identified many solutions that could be deployed within the building, such as transparent touch screens that play with materiality.