O’Balia thermal spa — Balaruc-les-Bains
Light and sound design for the outdoor spaces and façades of the thermal spa.
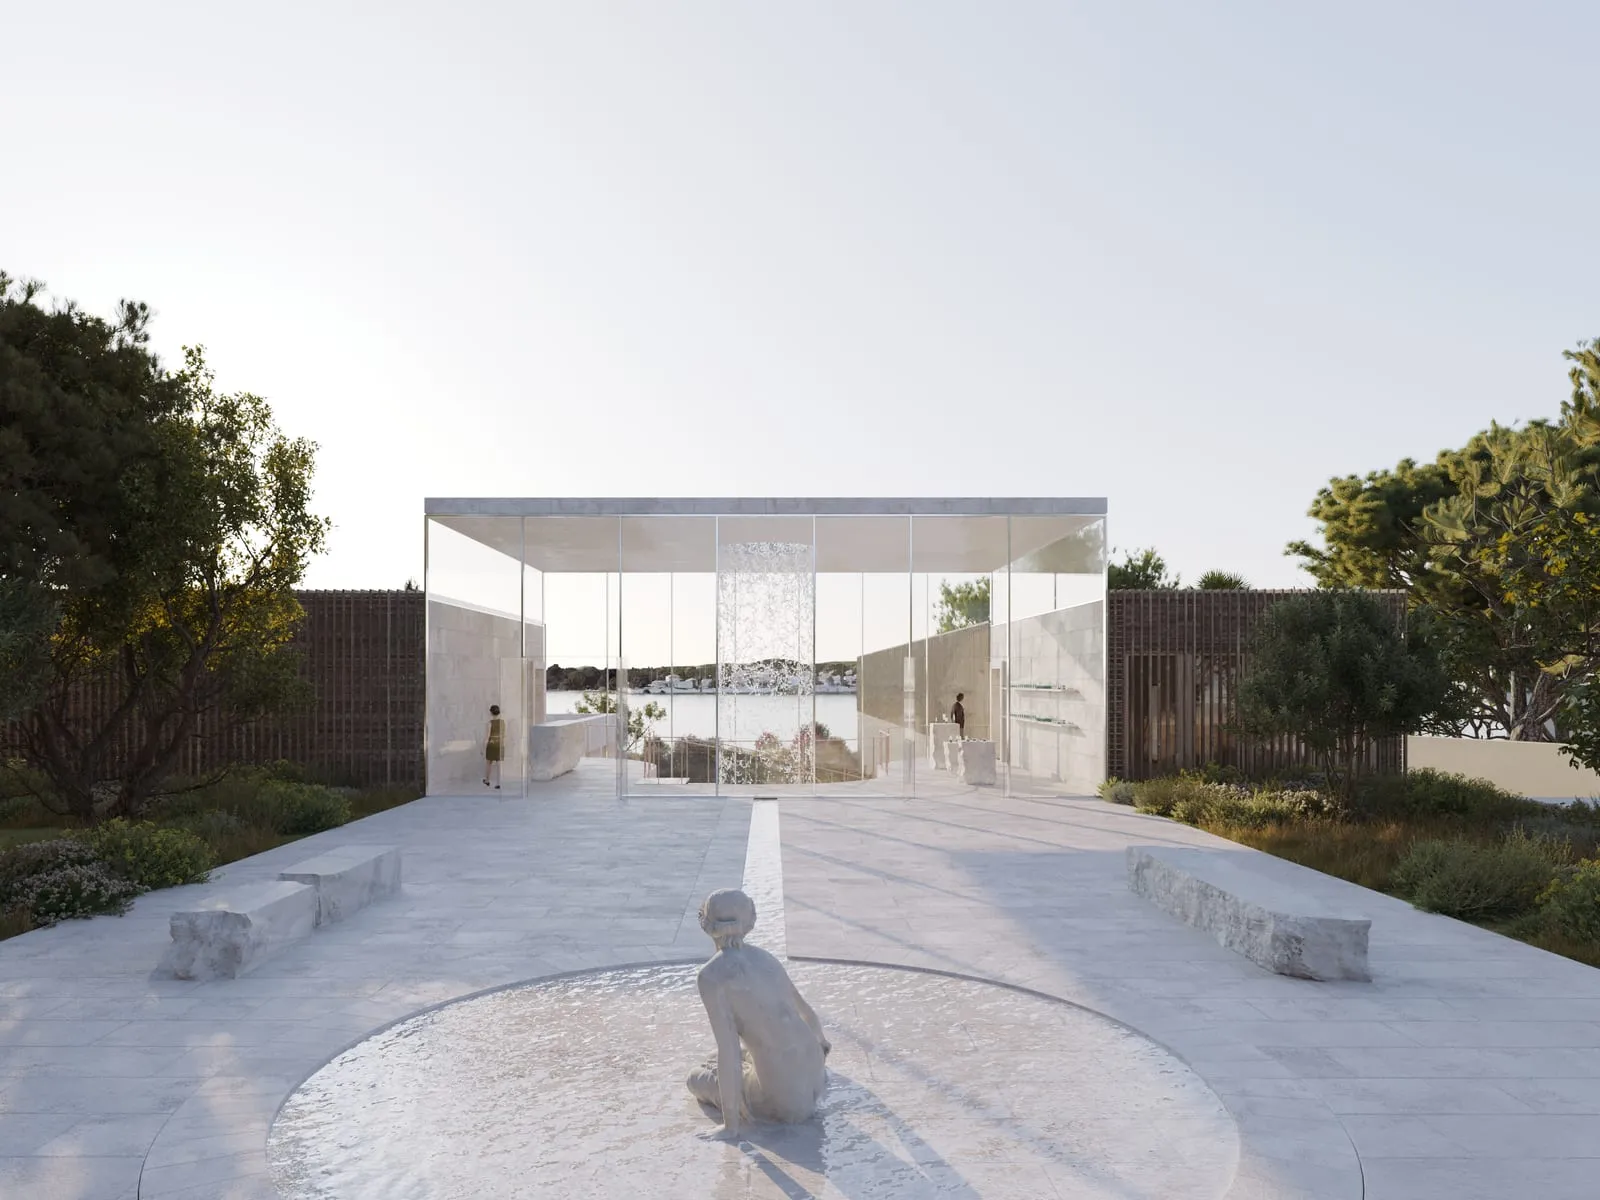
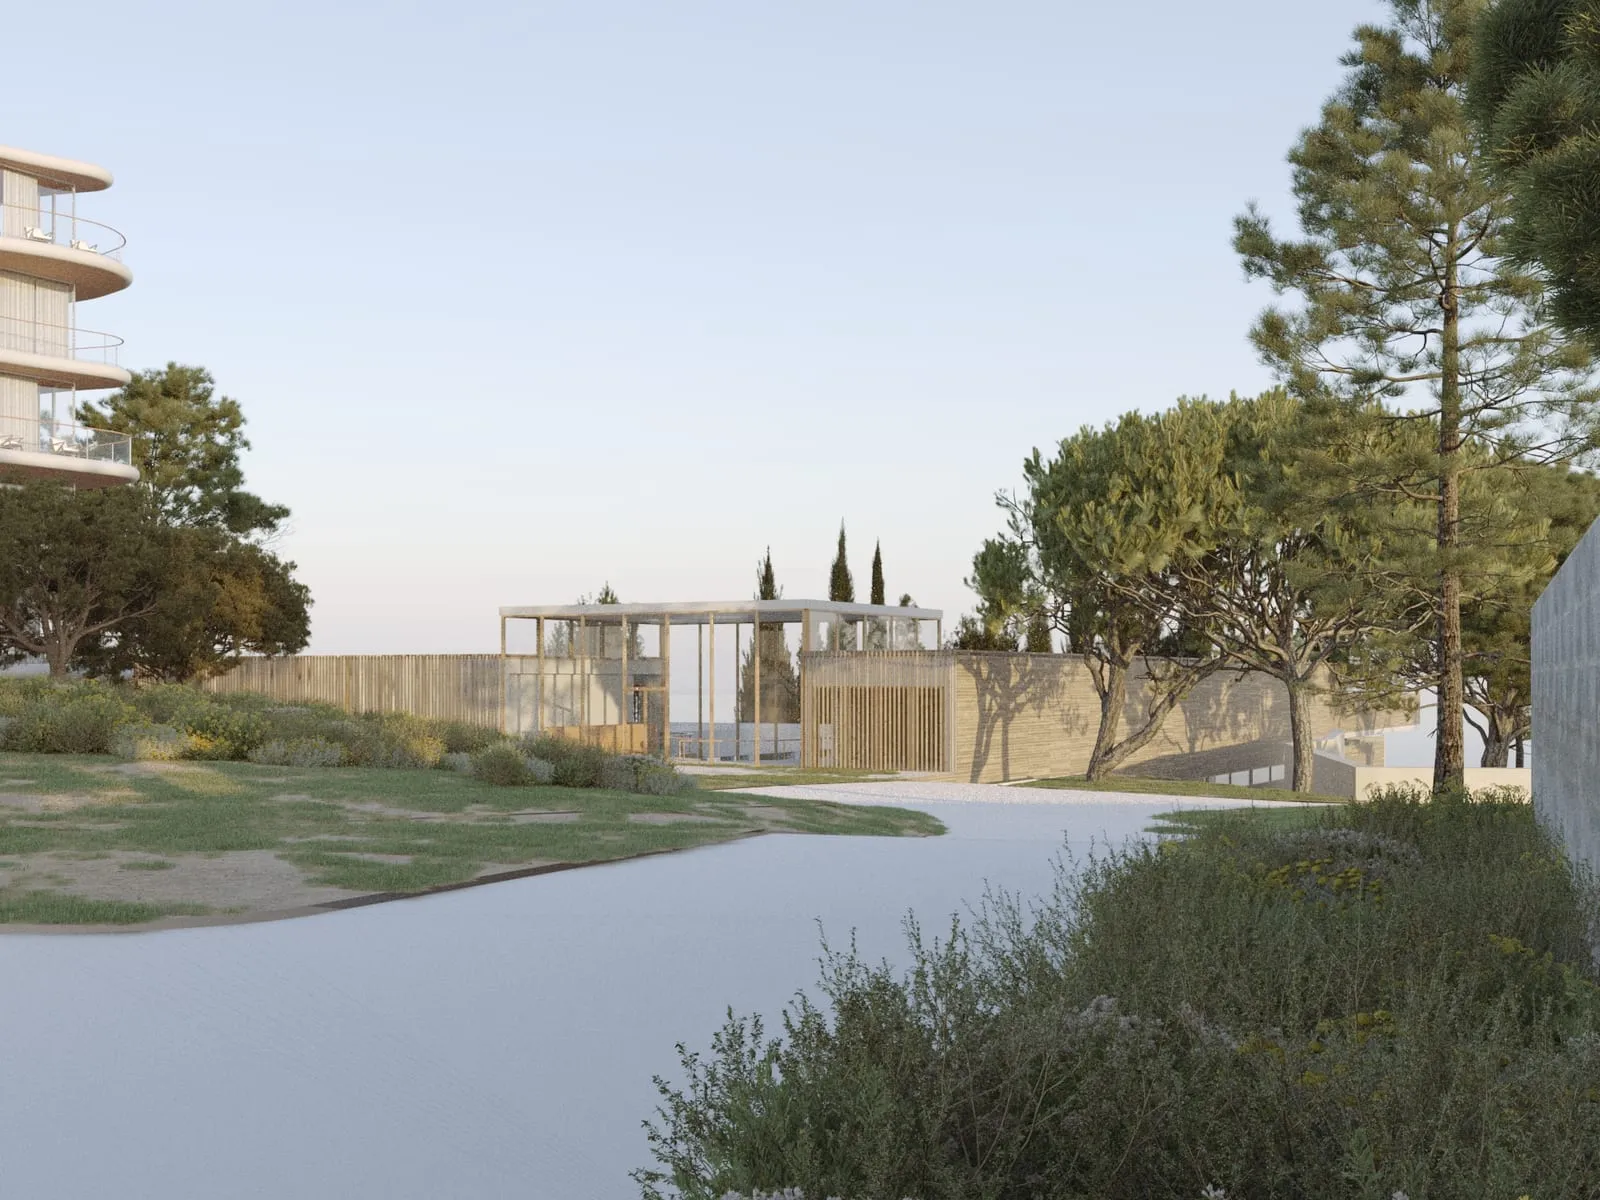
The O’Balia site in Balaruc-les-Bains is undergoing a complete metamorphosis across 28,500 m², built around the reinvention of the thermal spa and the construction of a four-star hotel with 149 rooms.
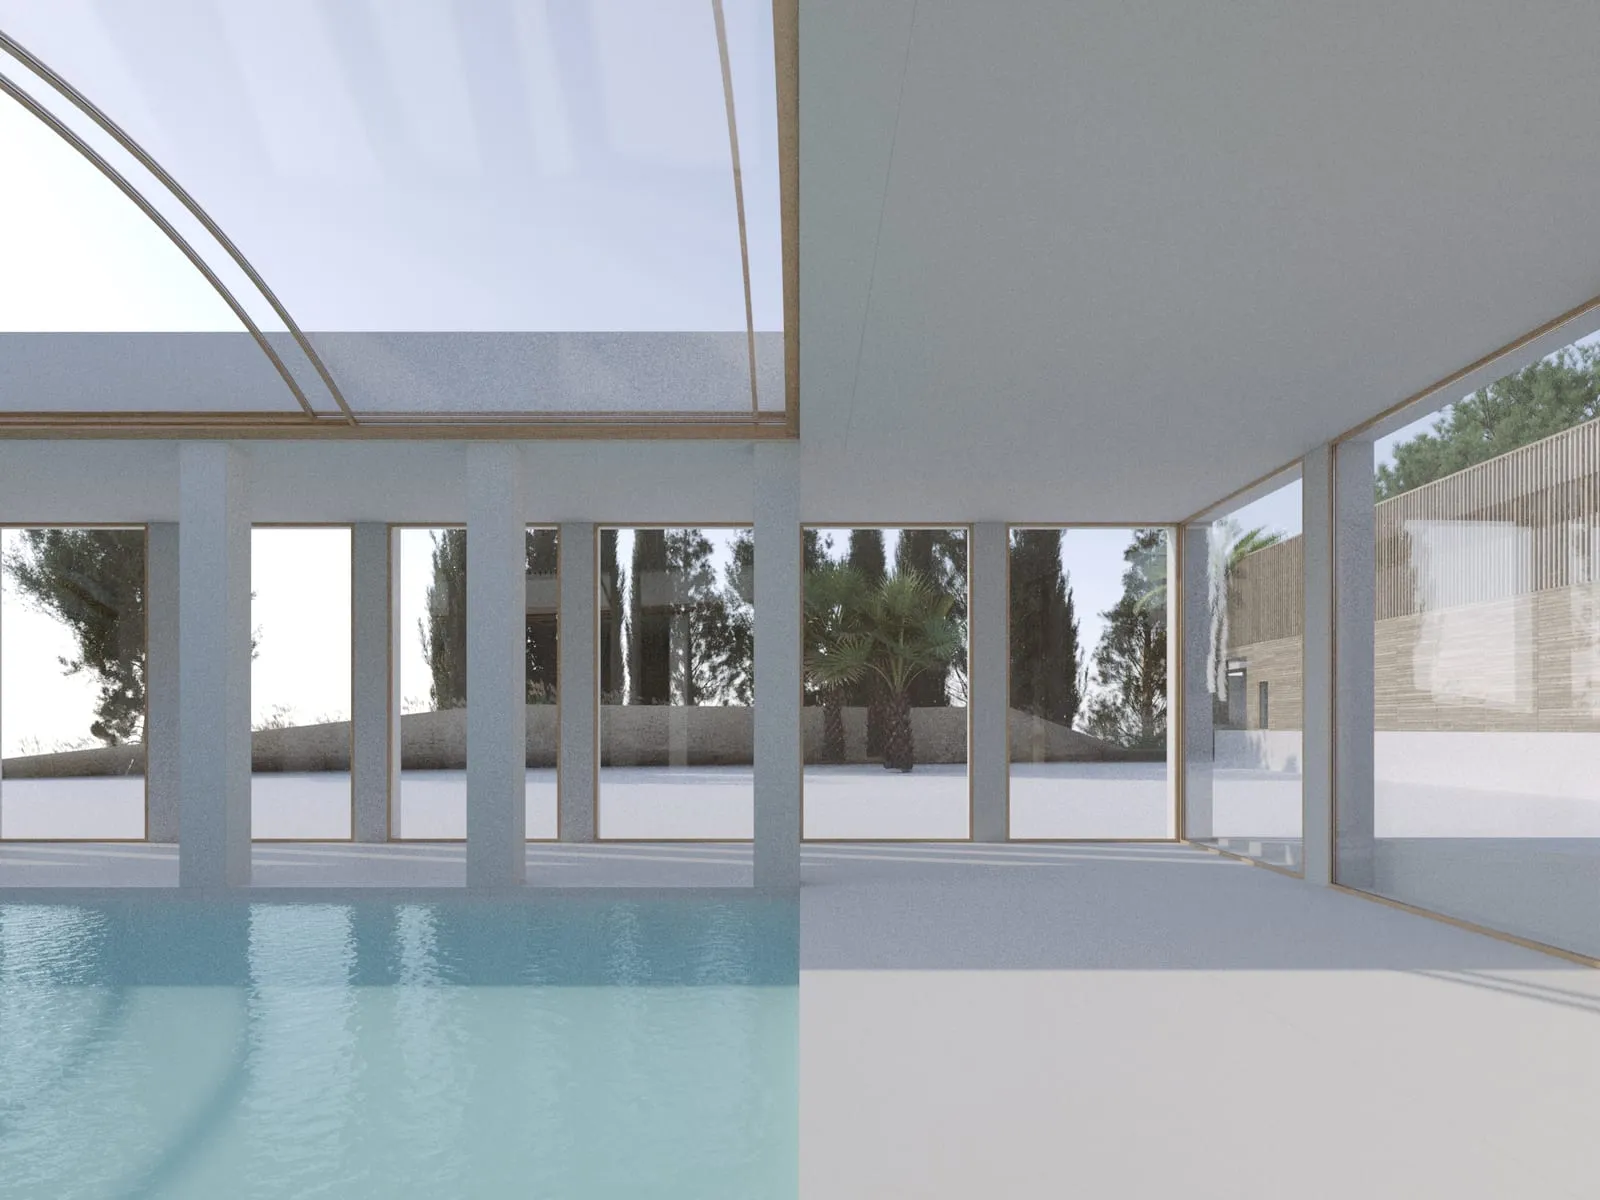
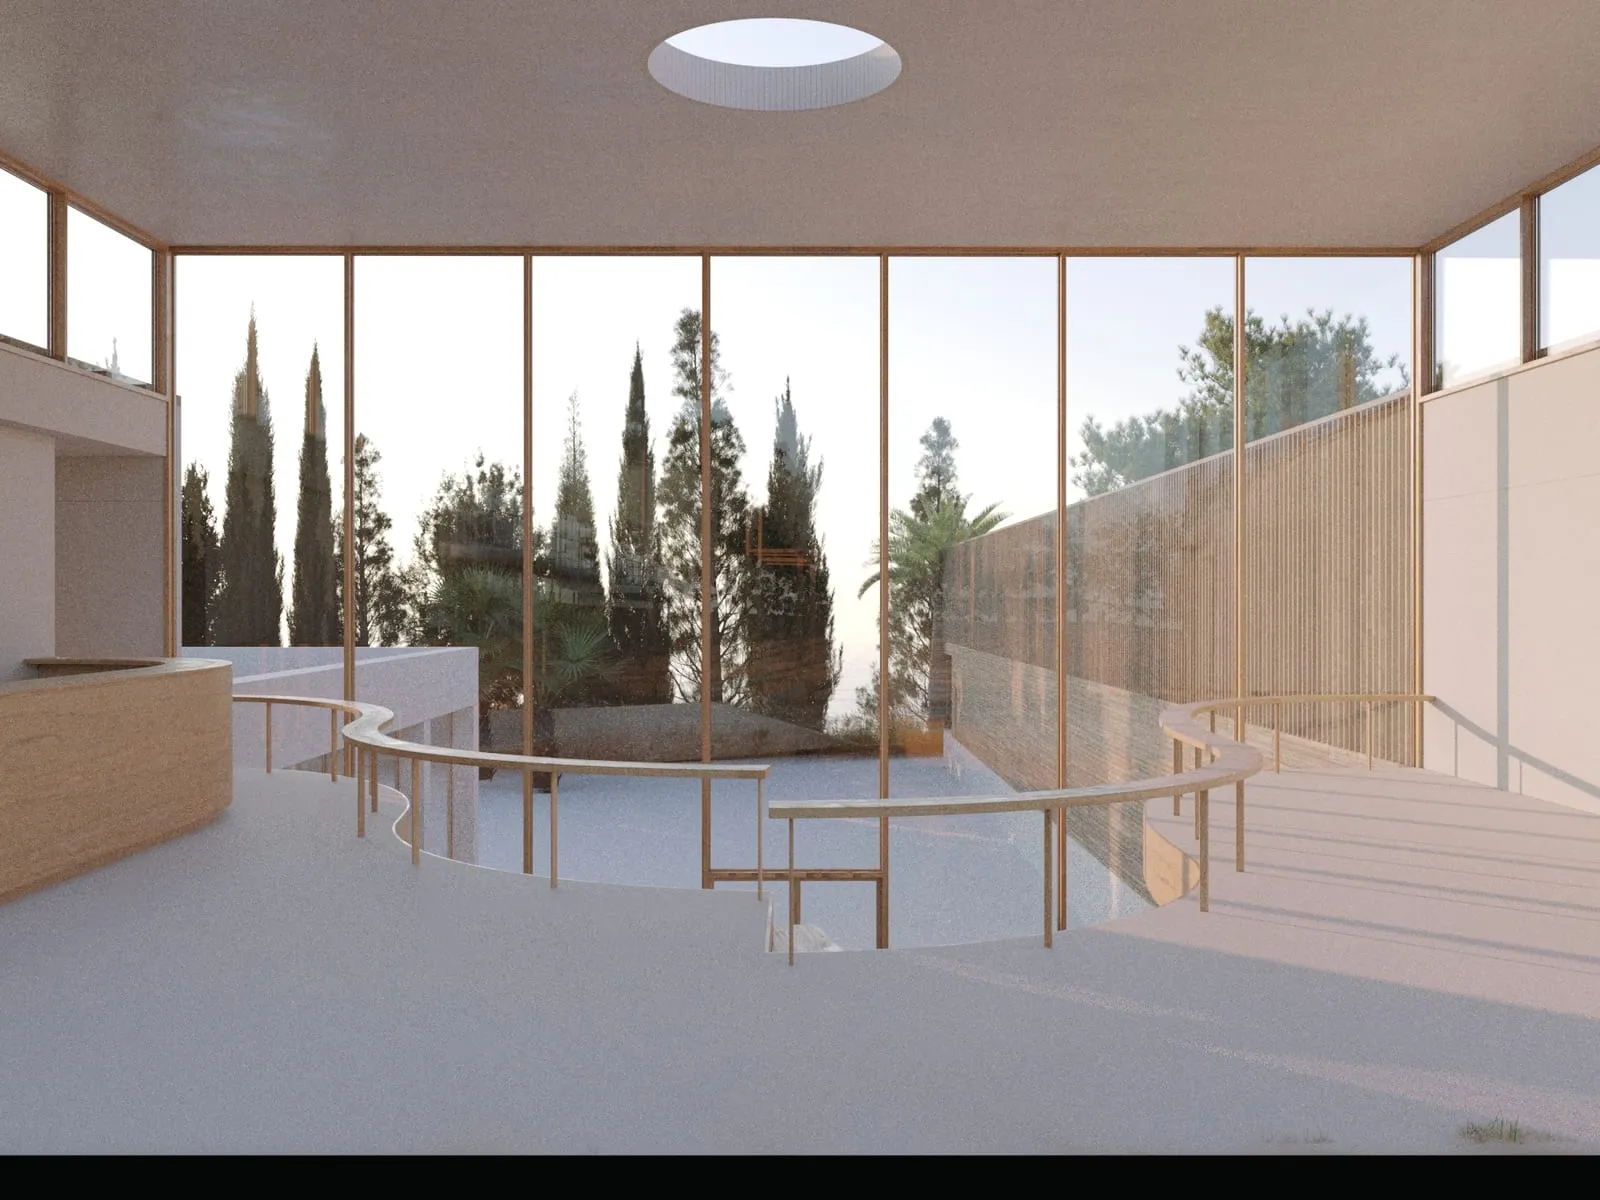
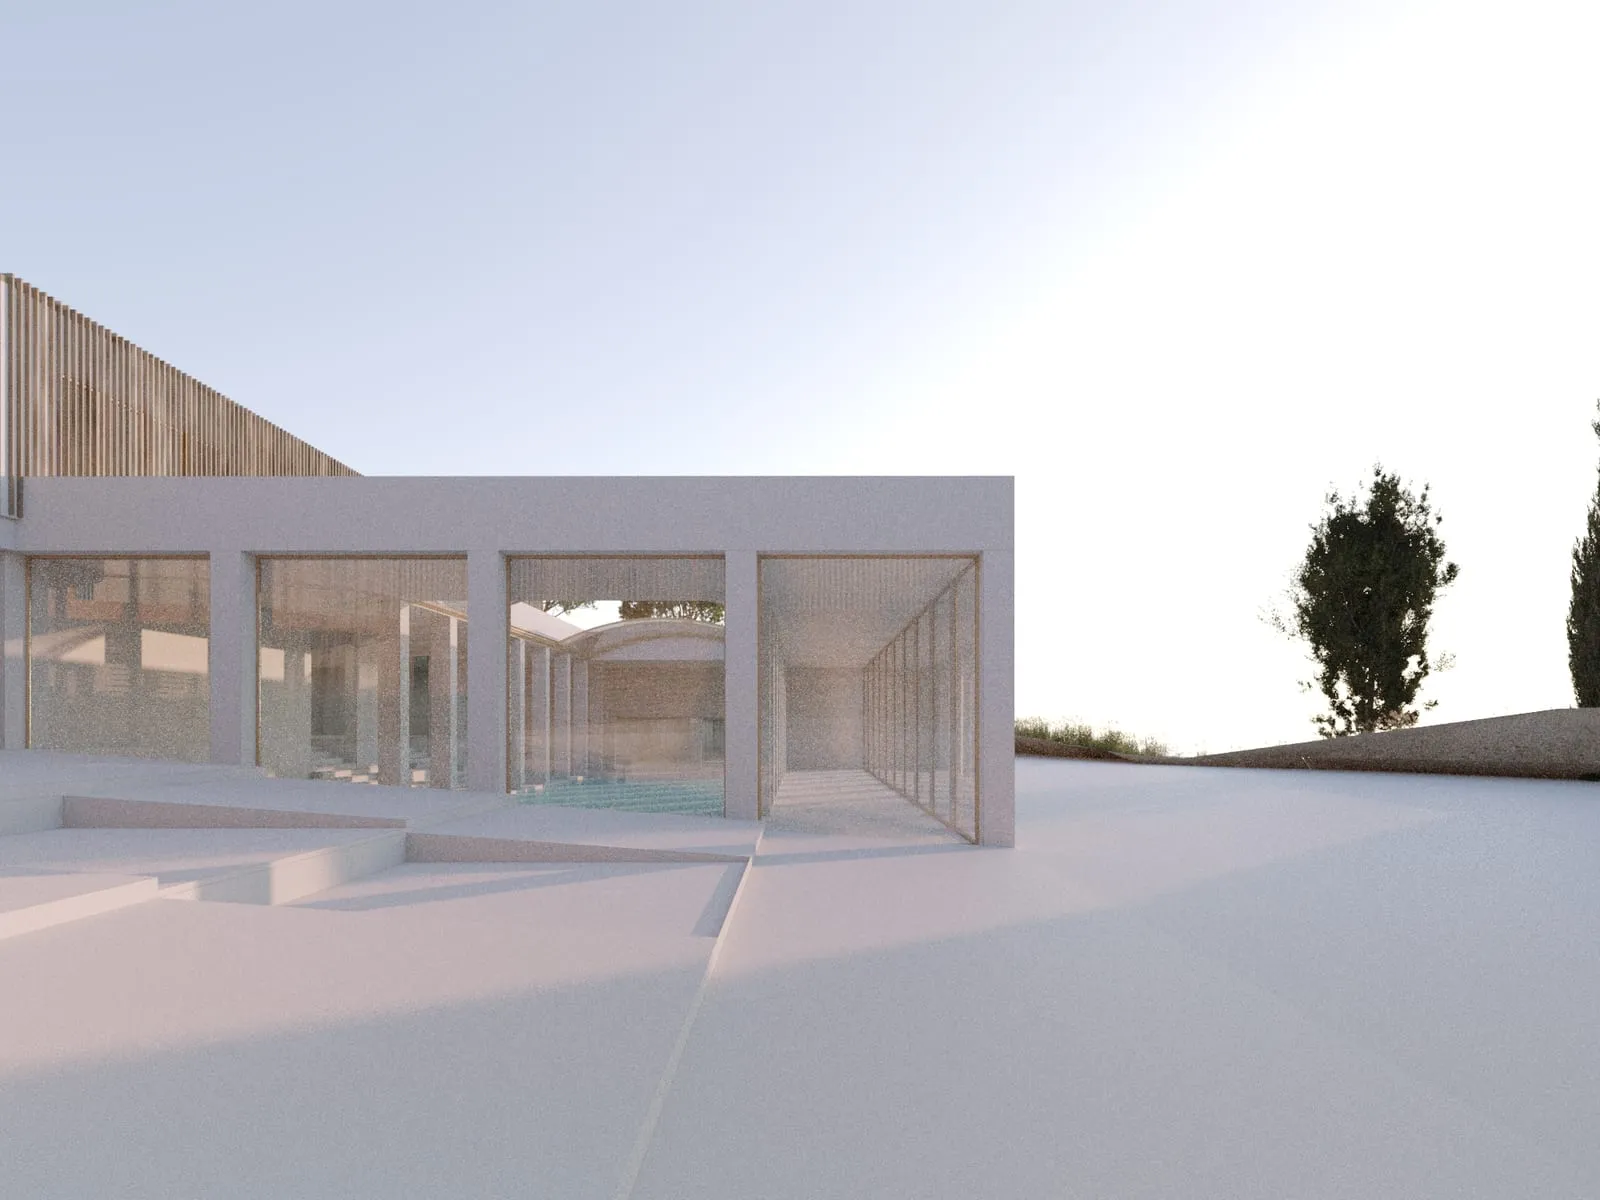
Designed by the architect Amélia Tavella, the spa grows from 2,200 to 8,000 m²: facing the Thau lagoon, the project draws on the ancient Roman baths and grafts onto the existing building a contemporary mineral volume, a 300 m² thermal pool — “Le Bain de la Déesse” — and a village of saunas at the heart of a 4,000 m² Mediterranean park.
Scenarchie is acting as a scenographer specialising in light composition, chiefly for the outdoor spaces and the façades, and carries the architectural lighting and audiovisual package. A genuine partner of the lead architect, the team took hold of the architectural project to offer a poetics of light and sound, mindful of the technical constraints particular to gardens: luminous lintels, LED strips, bollards, recessed floodlights and yoke-mounted spots, driven from a centralised control system, to which the sound system of all the spaces is added.