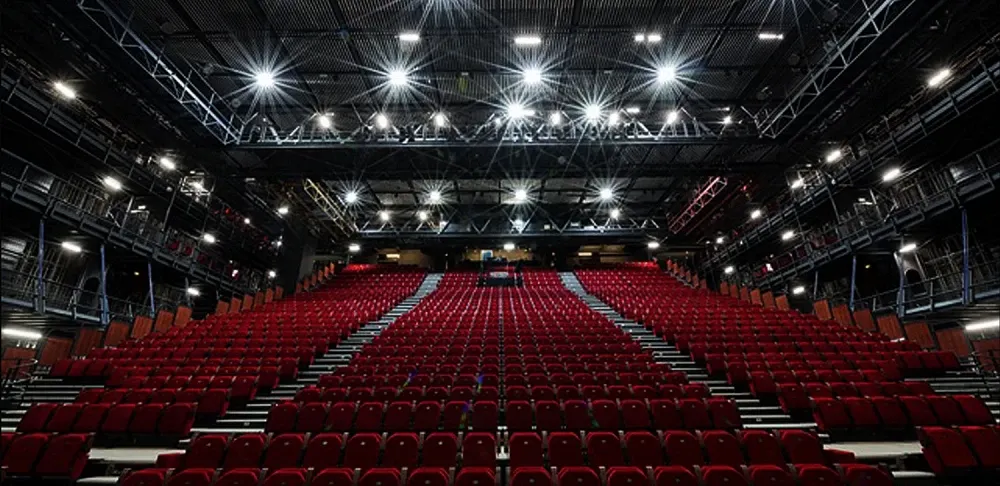
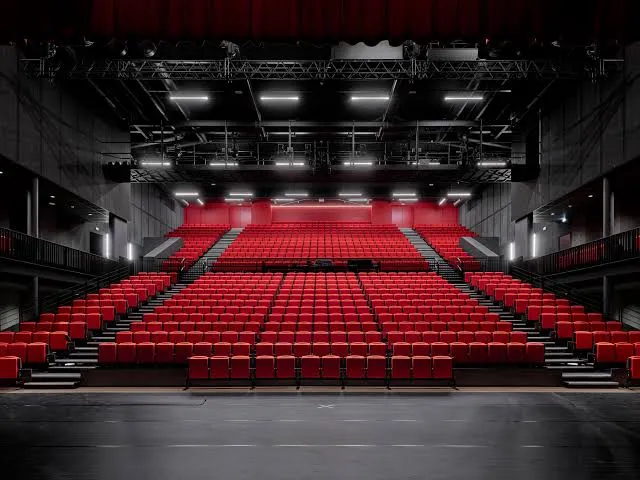
Chaillot theatre, Jean Vilar hall — Paris
Refurbishment of the Jean Vilar hall at the Chaillot national dance theatre.
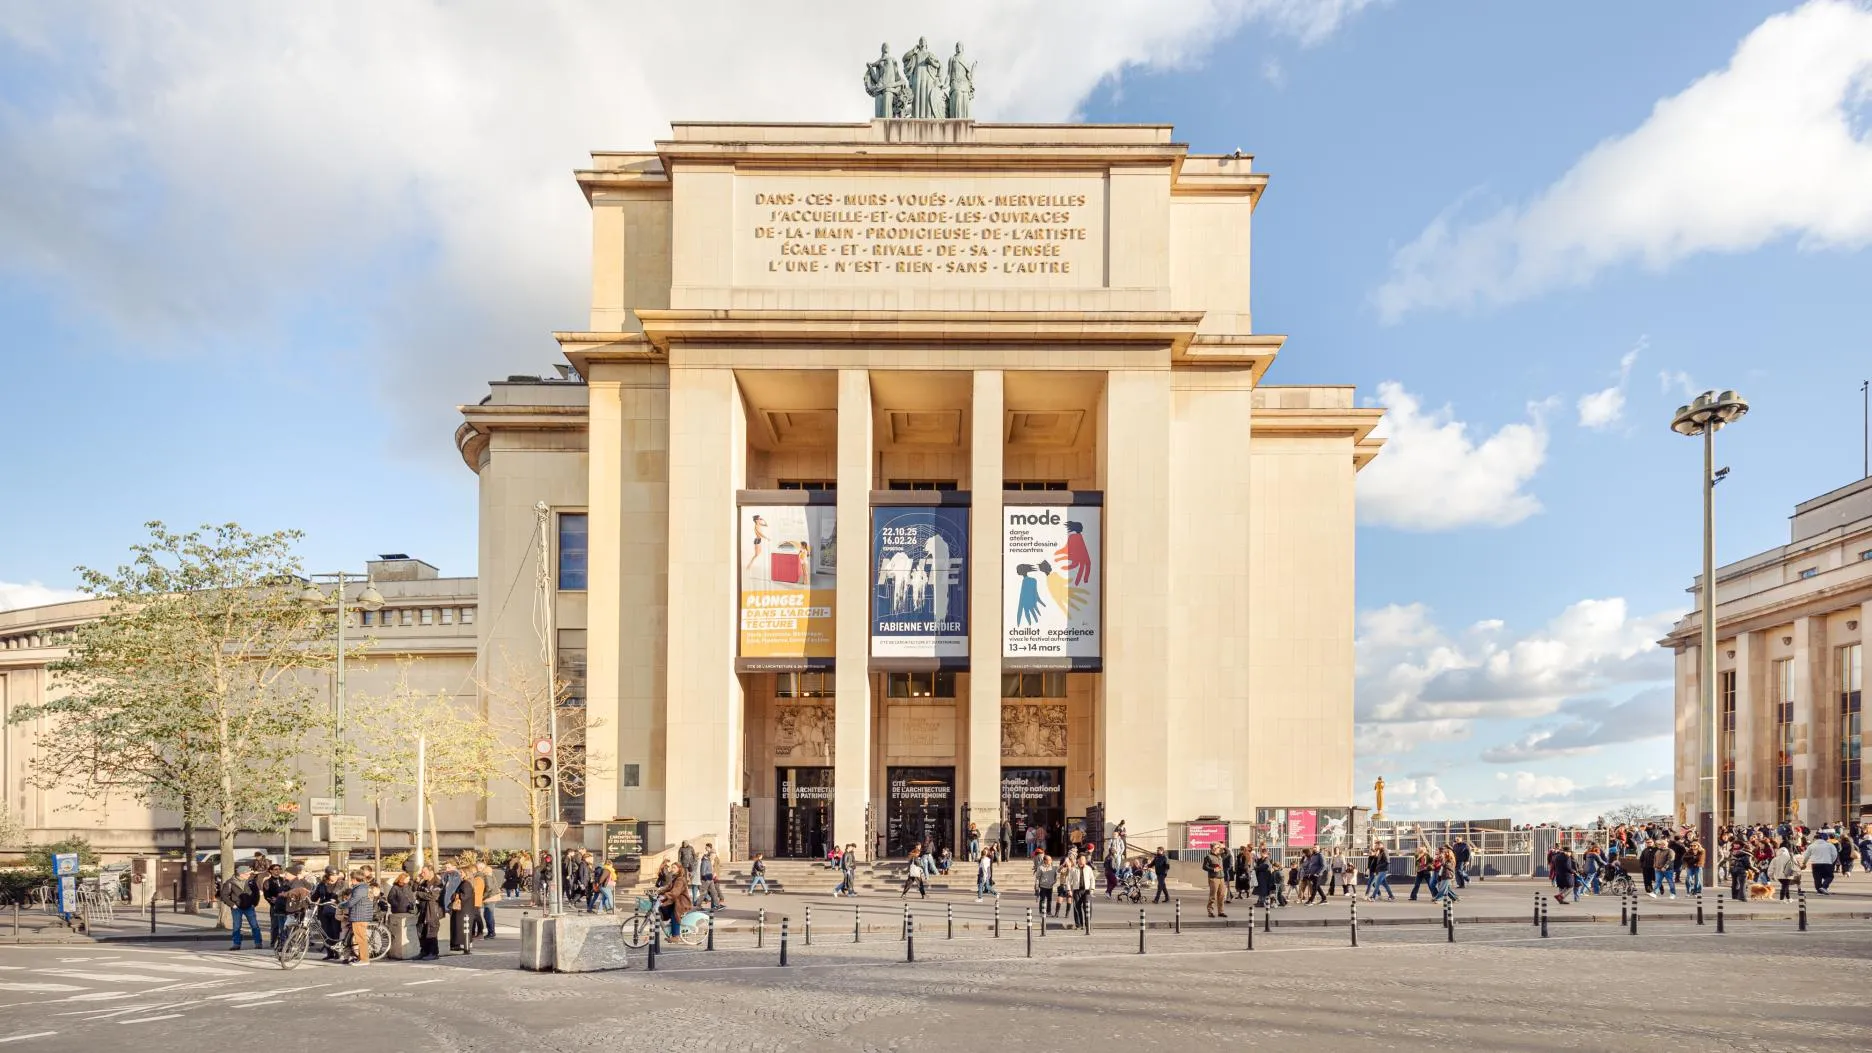
Built for the 1937 World's Fair, the Palais de Chaillot complex is laid out symmetrically facing the Eiffel Tower, on either side of the parvis des Droits de l'Homme, which covers the Théâtre national de la Danse — seven partly buried levels set at the heart of the complex and opening onto the Eiffel Tower.
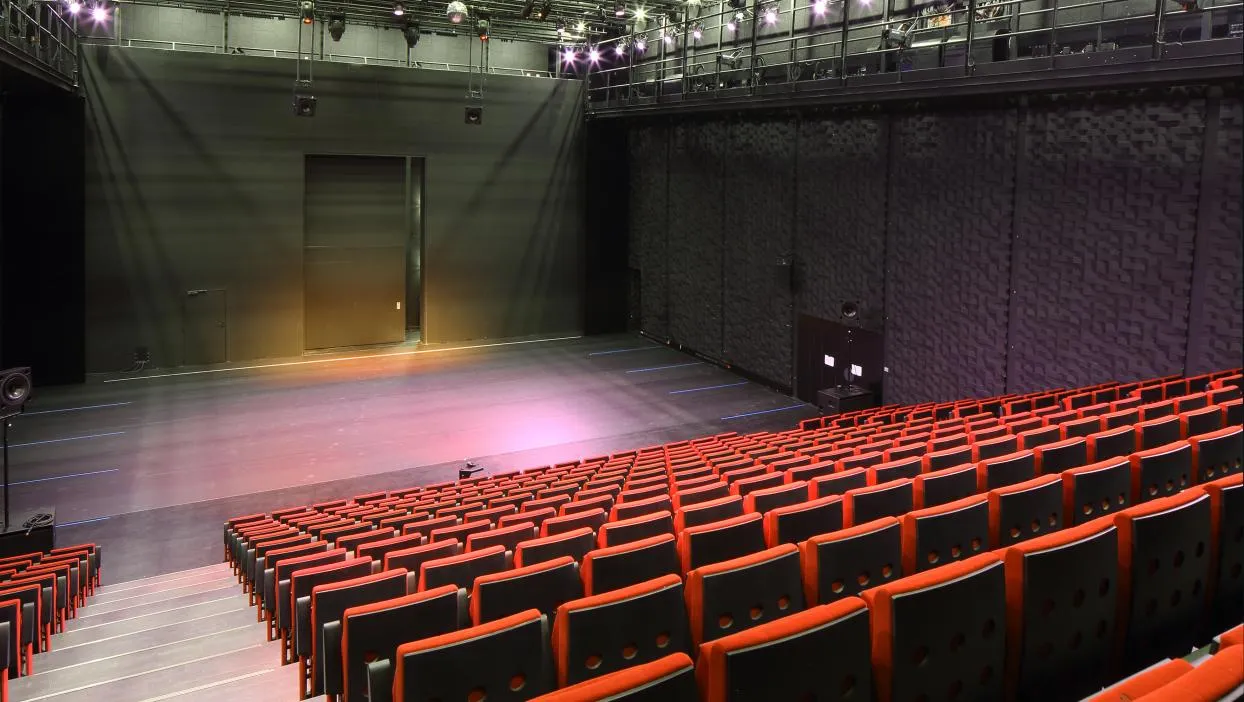
The project consists of the complete renovation of the Salle Jean Vilar, the national theatre's main auditorium, together with the creation of a dance studio. The operation, covering 7,000 m², is run as a design-build contract with Clé Millet Architectes and Eiffage, Scenarchie acting as subcontractor on the VISA and site-supervision phases.
Within this renovation, Scenarchie, working with scenographer Thierry Guignard, is responsible for the complete overhaul of the stage equipment: the stage is enlarged and all the stage machinery is redesigned and computer-controlled to deliver new operational flexibility. The stage networks are entirely renewed, the low-voltage networks reworked, as is the WFS spatialised sound system, resized and adapted to the new architecture.