Beaulieu theatre — Lausanne
Architectural and scenographic refurbishment of Switzerland’s largest theatre.
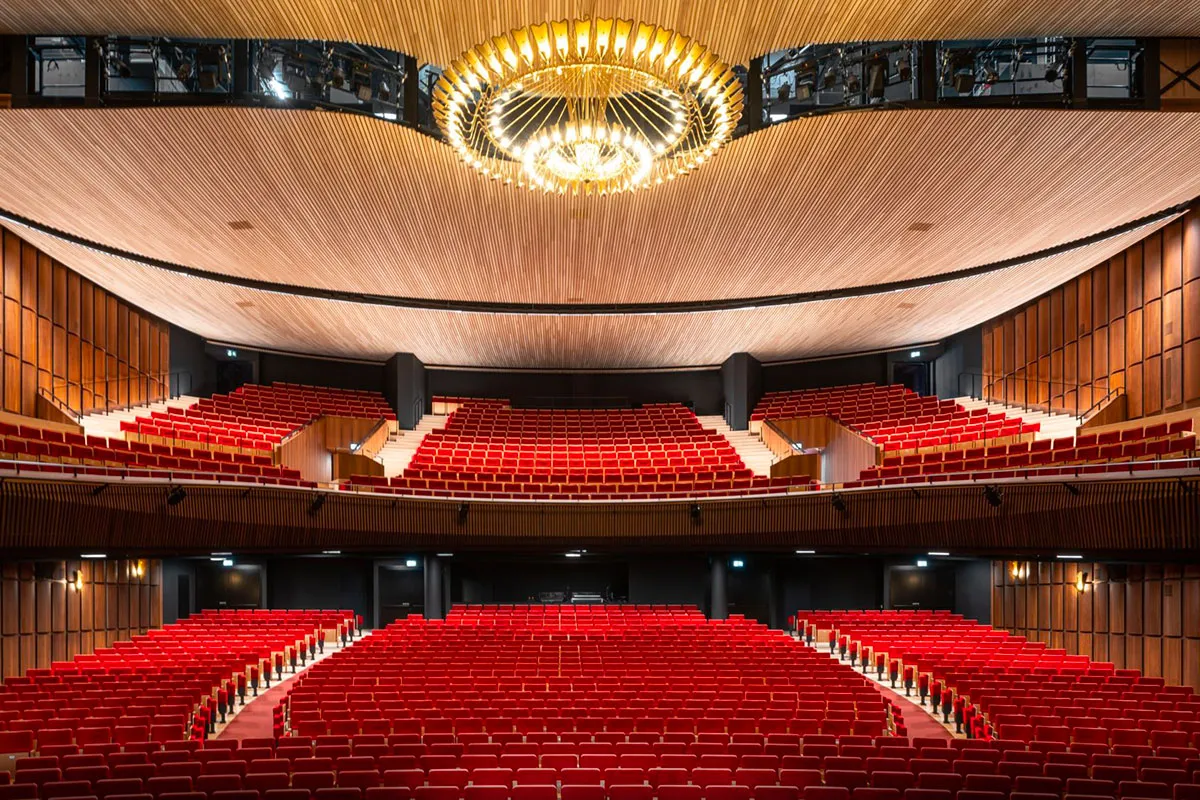
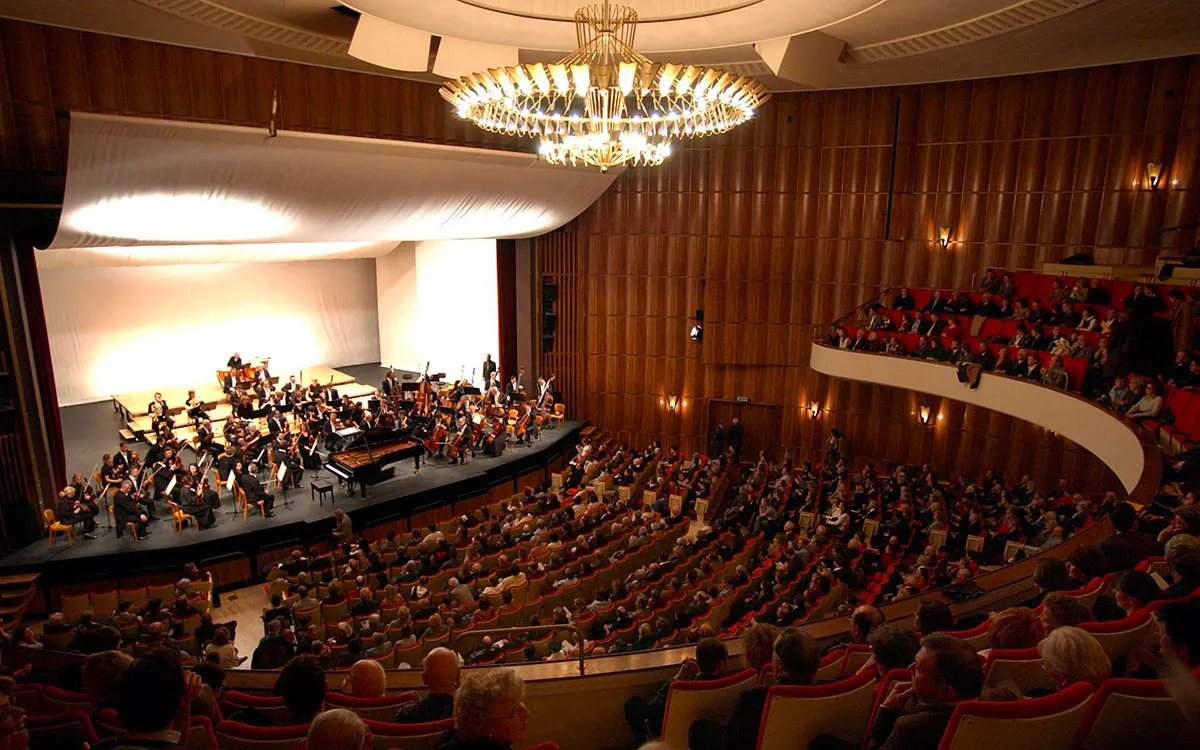
Opened in 1954, the Théâtre de Beaulieu is the largest theatre in Switzerland with its 1,600 seats. Its facilities no longer met the expectations of 21st-century productions and audiences.
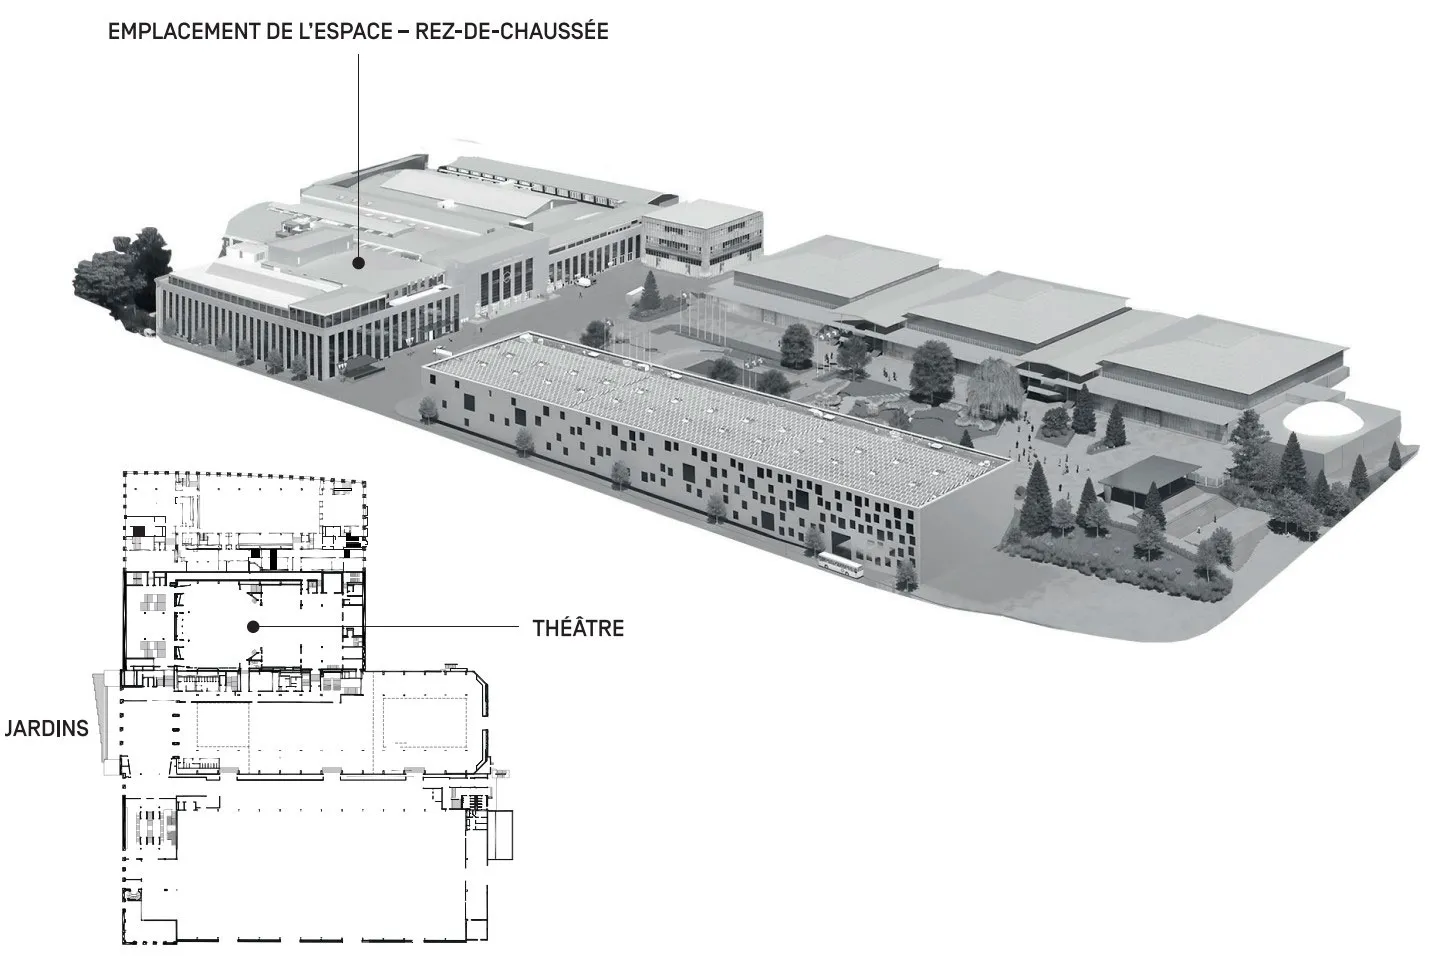
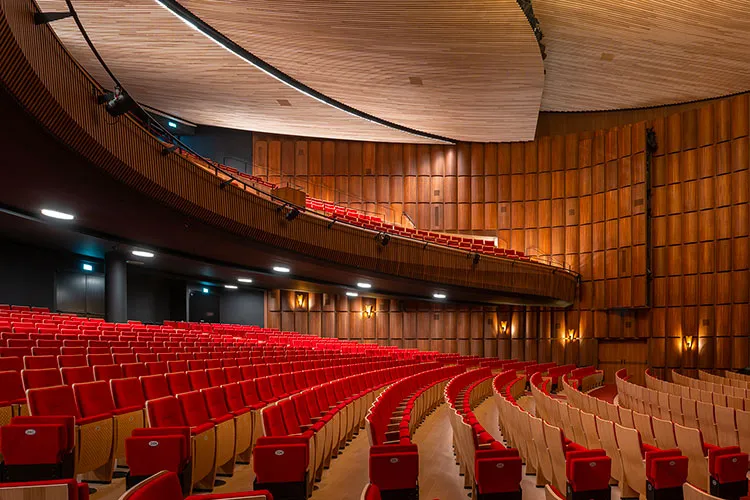
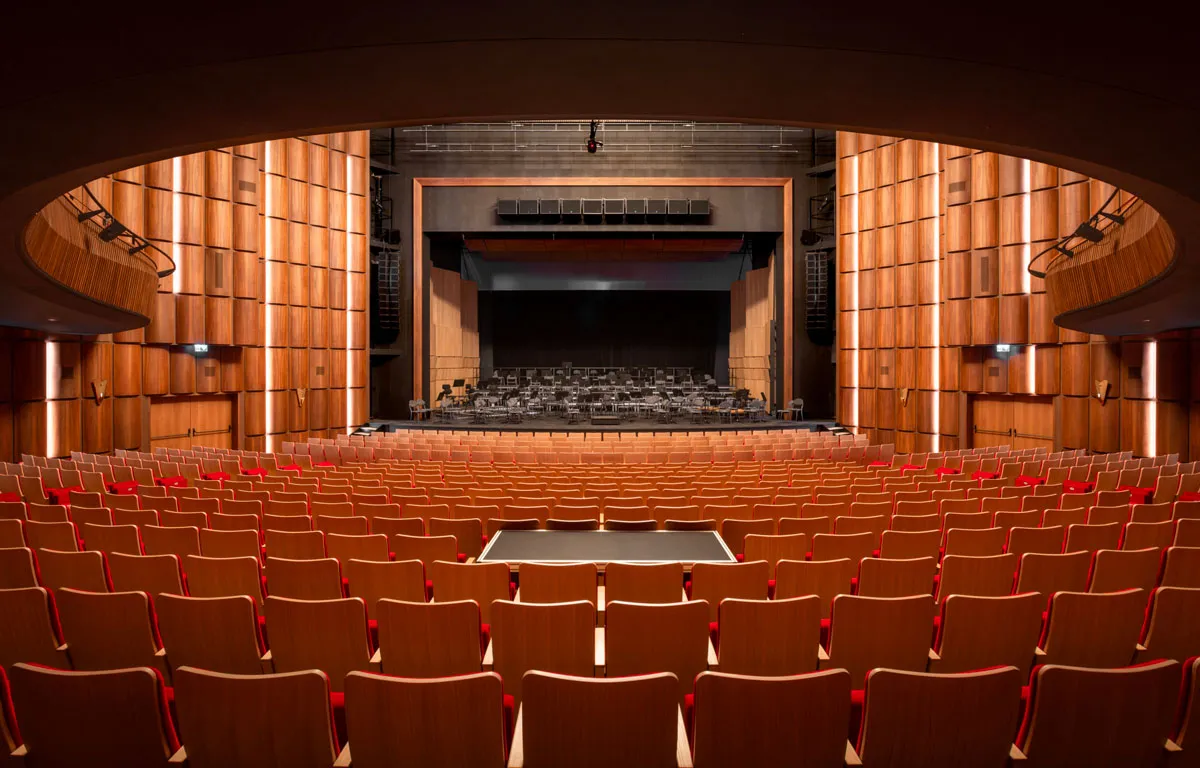
The architectural project, by Fehlmann Architectes, aims to preserve the identity of this emblematic venue while improving and simplifying its spaces and circulation; the renovated theatre now has its own entrance from the façade. The auditorium has been carefully restored: timber wall panelling restored, chandelier returned to its central position beneath an expressive ceiling of thousands of curved slats that improve acoustic quality. The roof has been raised to take modern stage infrastructure meeting current standards; stage and backstage have been entirely rebuilt.
Scenarchie worked alongside scenographer Thierry Guignard, who was responsible for the design of the new stage house and backstage. The stage machinery was completely redesigned and moved to computer control, the orchestra lift and understage areas reworked. Scenarchie redesigned all the low-voltage stage networks on a fully digital basis; the renovation was also the occasion for a move to LED lighting.