Mayotte Arena — Ouangani
Scenography and multimedia for a 5,000-seat modular arena.
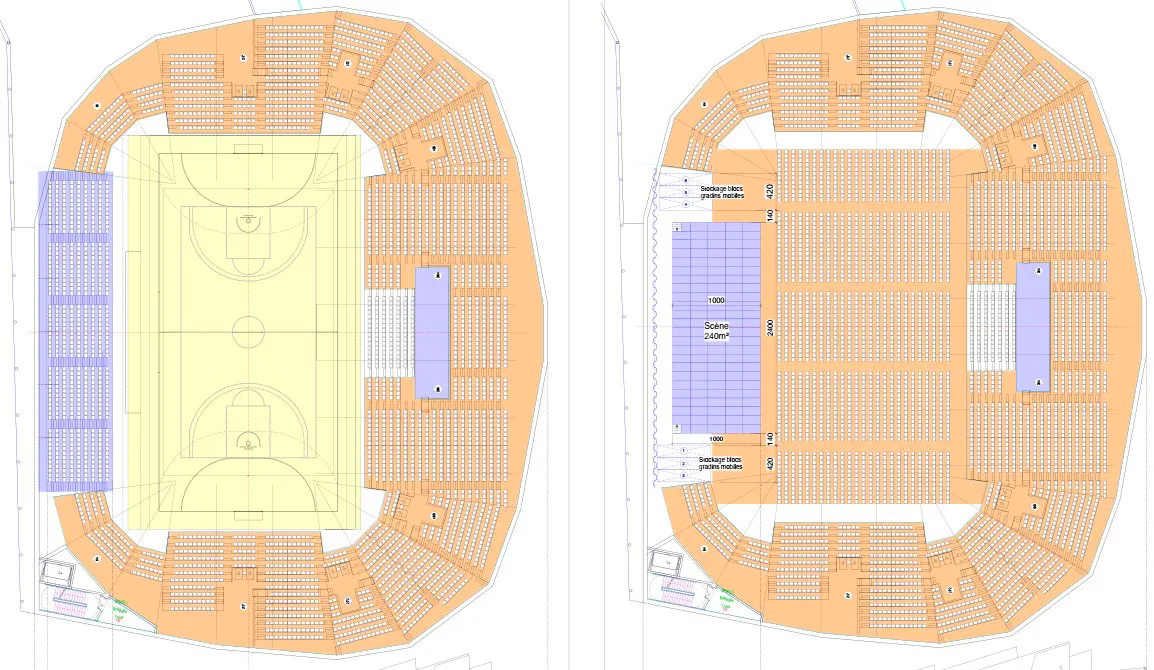
The arena's distinctive stage feature lies in the modularity of one of its two long sides, whose retractable seating can fold away sideways to open a panoramic view towards the sea or to allow a 10 × 24 m stage to be set up without encroaching on the regulation-size sports area. That stage is made up of removable rostra of adjustable height.
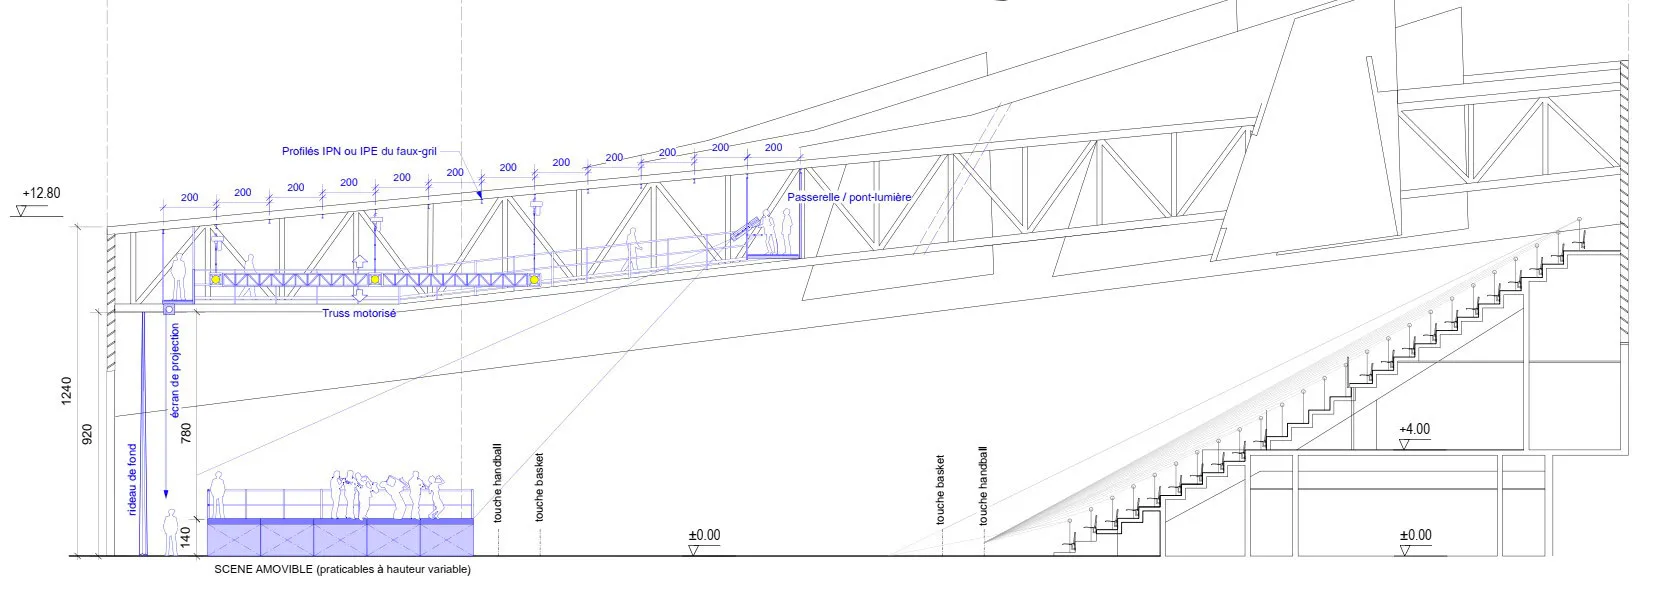
The grid is housed within the depth of the steel roof frame, so as not to reduce the clear heights required for sporting events. It comprises two walkways / lighting bridges linked stage-left and stage-right by walkways connected to a goods hoist.
The scenographic design distributes, between each frame bay, a primary structure of steel sections at 2 m centres. Besides point loads, it carries two side battens and three motorized trusses for rigging all the venue's mobile stage equipment or that brought in by international tours: lanterns, drapery, loudspeakers. A control platform runs shows and concerts from a reserved position in the stands, facing the stage.