Ice rink — Douai
Two ice rinks and a 700-seat stand, extendable to 1,700.
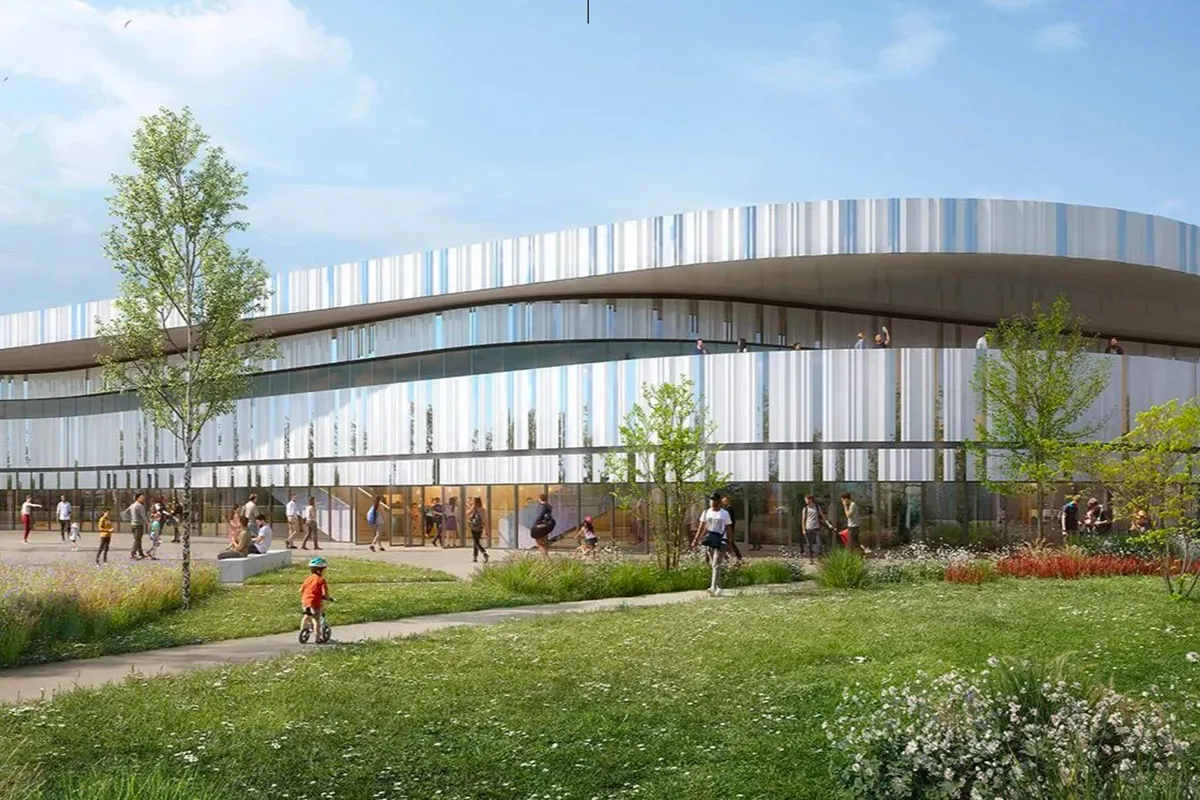
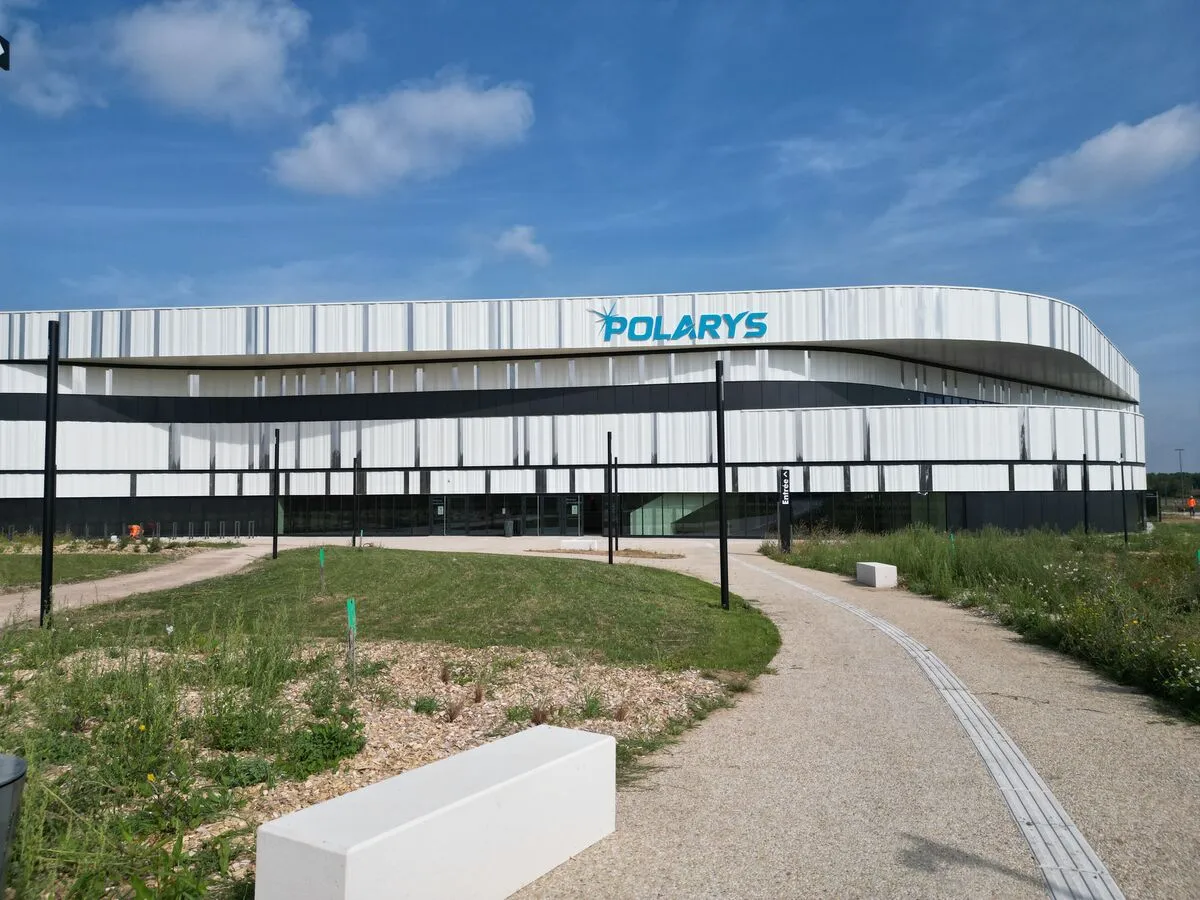
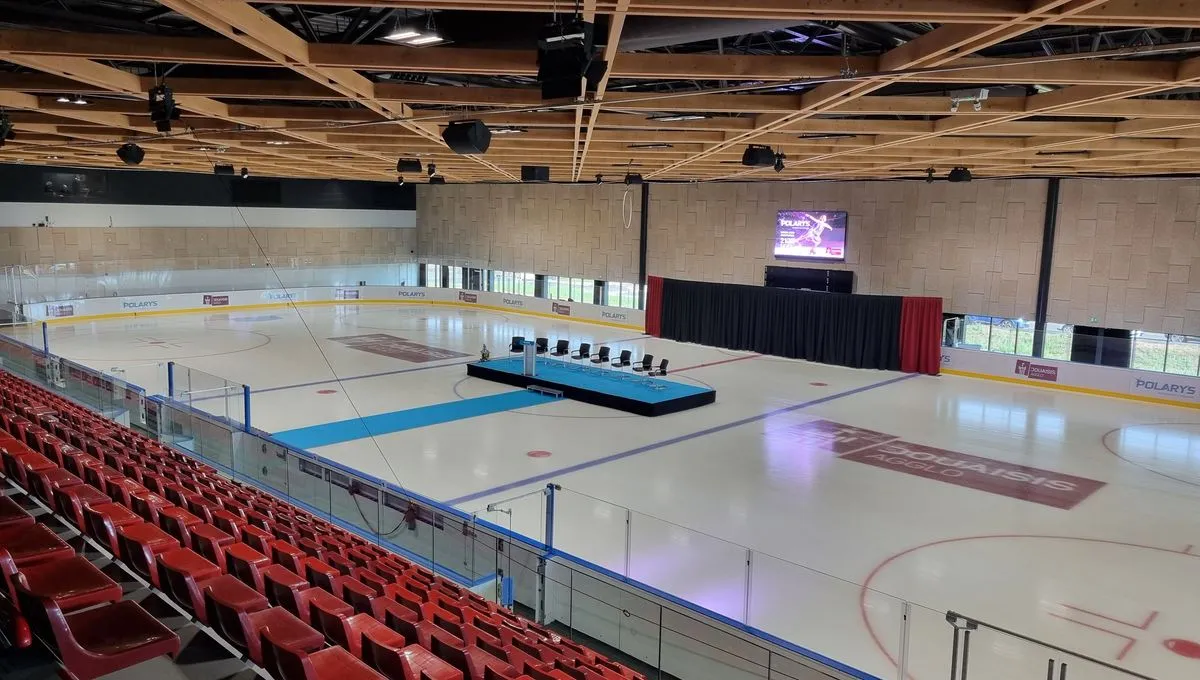
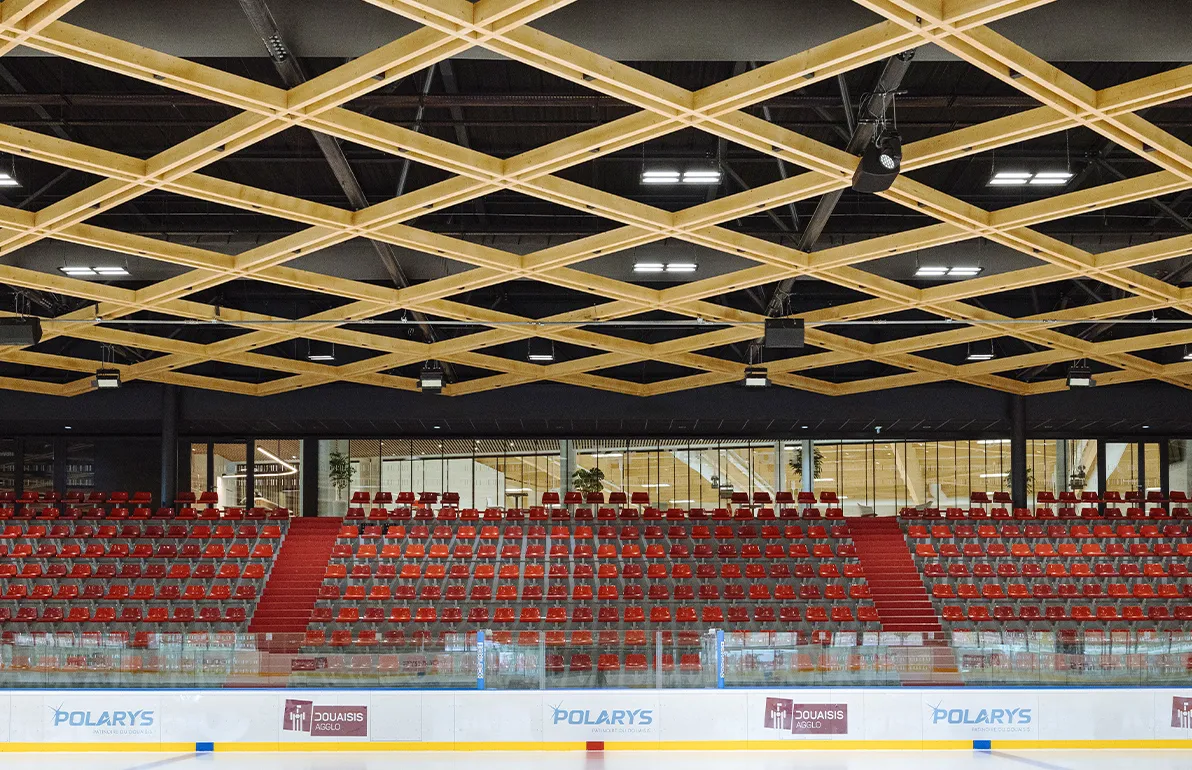
The project offers an architecture inspired by the movements of skating and provides for strong built-in adaptability along with optimal functionality. The future ice rink comprises two ice surfaces: a 60 × 30 m sports surface with a 700-seat stand, and a 30 × 26 m leisure ice surface. Hospitality spaces — catering, lounges — complete the events offering.
The project already anticipates growth: delivered with a 700-seat stand, it will allow extension to 1,700 seats. To make a demountable façade possible without load-bearing support for that extension, the frame spans longitudinally, that is 67 m. The shared functions that make skating possible are grouped at the centre of the facility, which allows parts of it to be shut off in line with actual needs.
The large surface has stage infrastructure made up of a grid of 500 kg rigging points fed by sound, lighting and video networks. Chromatic club-style event lighting completes the stage installations, while low-impedance comfort sound reinforcement and large LED screens equip both ice surfaces.