Centre Léon Bérard lecture theatre — Lyon
Multimedia fit-out of the lecture theatre and its ancillary rooms.
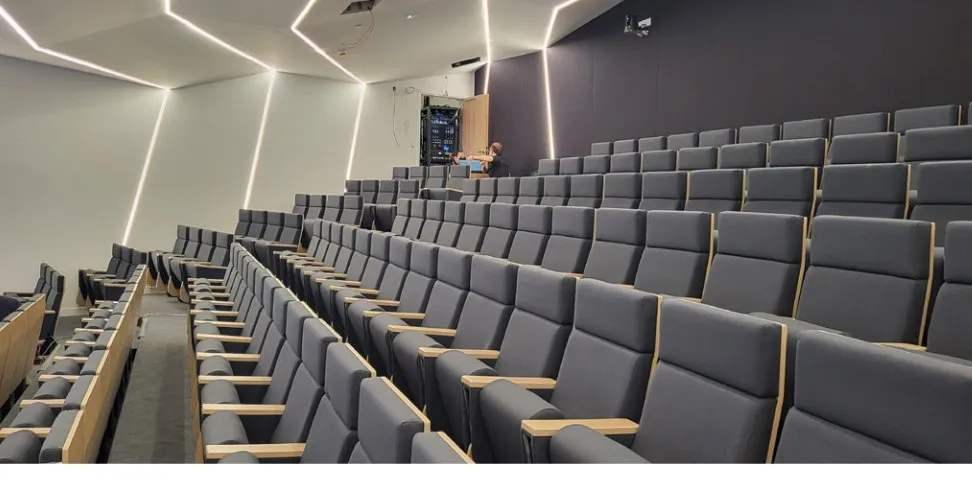
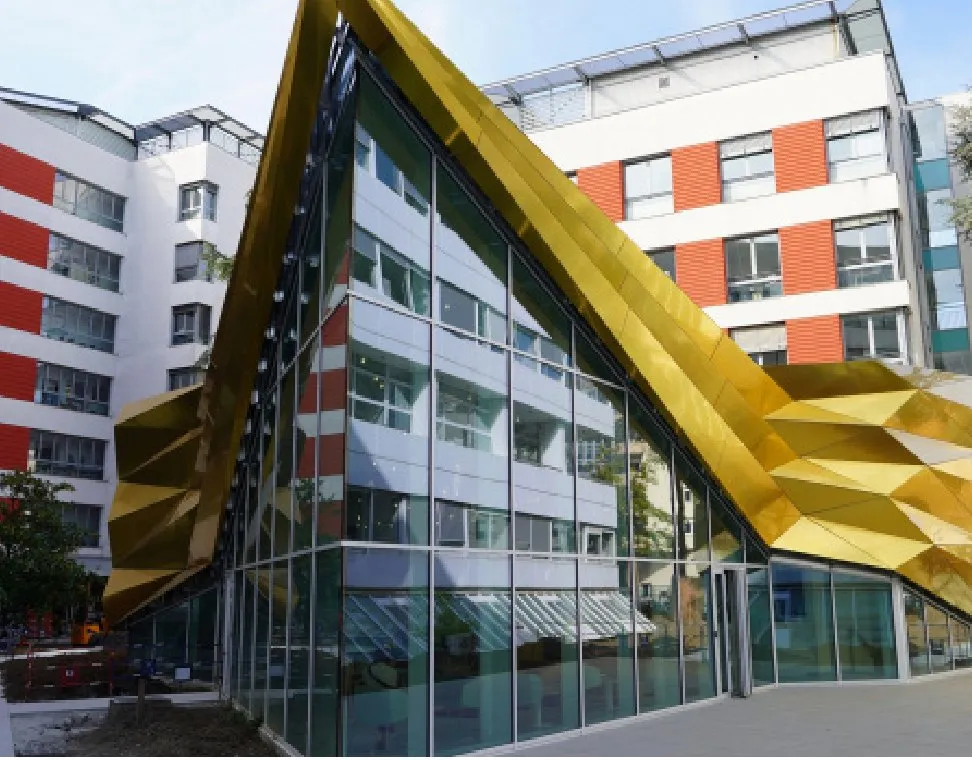
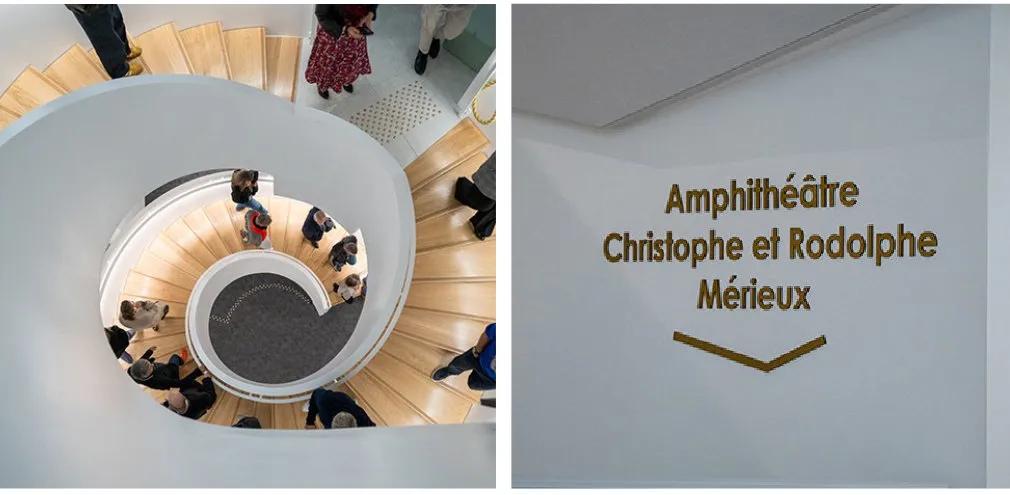
The Centre Léon Bérard — the cancer centre for Lyon and Rhône-Alpes — and the Lyon Cancer Research Centre (CRCL) have acquired a new space fostering innovation and collaboration between researchers and doctors: the Christophe et Rodolphe Mérieux lecture theatre.
Delivered in 2025, this 453 m² building brings together a 197-seat underground lecture theatre, social spaces, a ground-floor cafeteria and a meeting space on the first floor.
From design through to handover, Scenarchie integrated the audiovisual solutions of all the spaces. The auditorium combines an acoustic study, a public address sound system, large-format LED digital signage and video capture for streaming and video conferencing. The nearby meeting room was fitted with unified collaboration tools, and the reception and circulation areas with discreet sound reinforcement giving consistent, unobtrusive coverage.