Alfort veterinary school, Bourgelat building — Maisons-Alfort
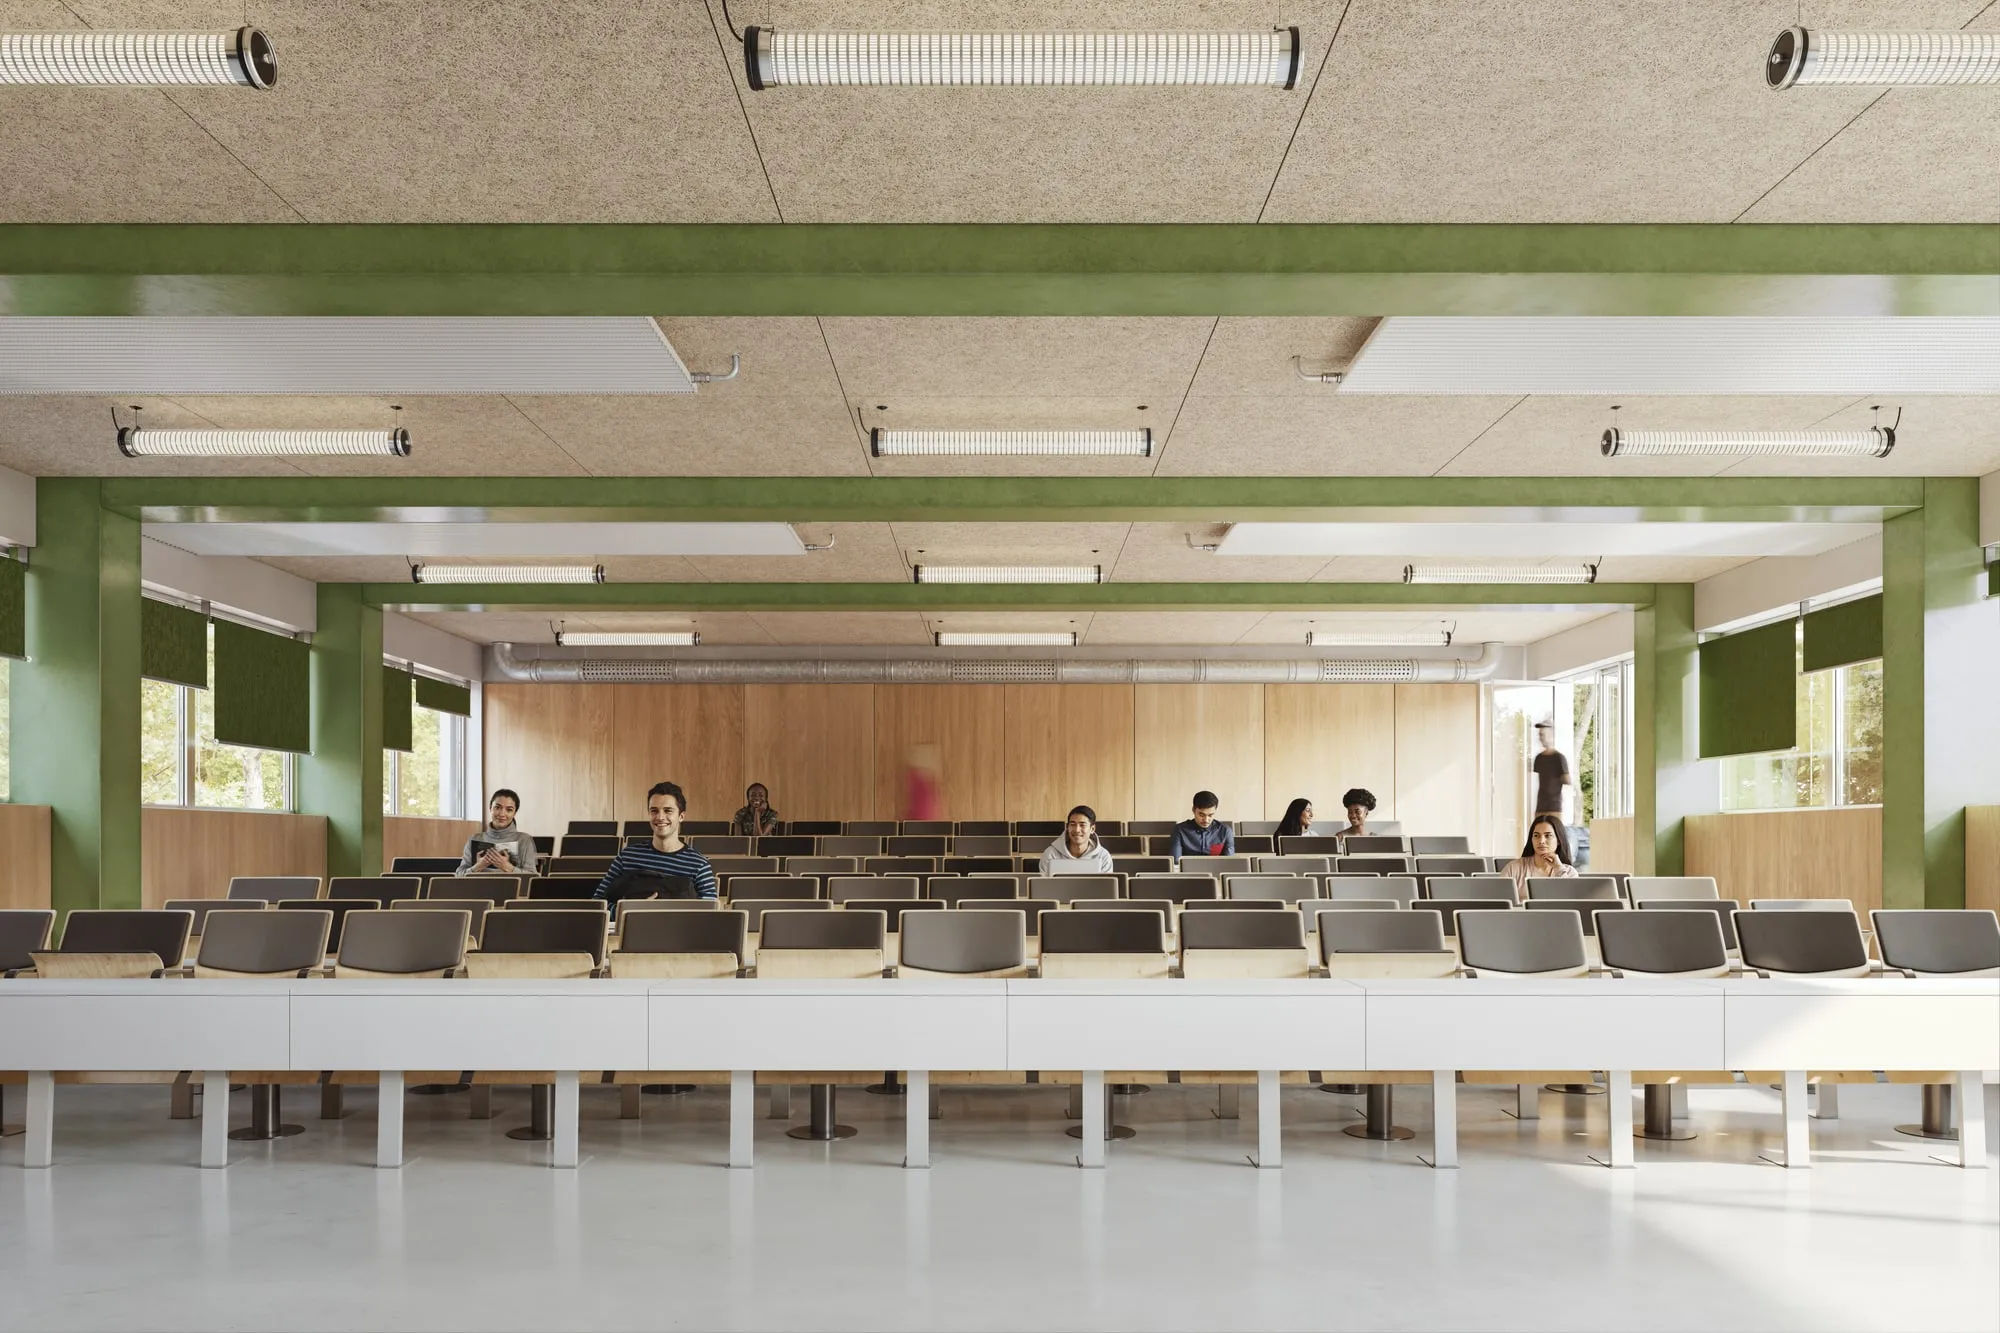
Design of a 180-seat lecture theatre and of the flipped-classroom rooms.
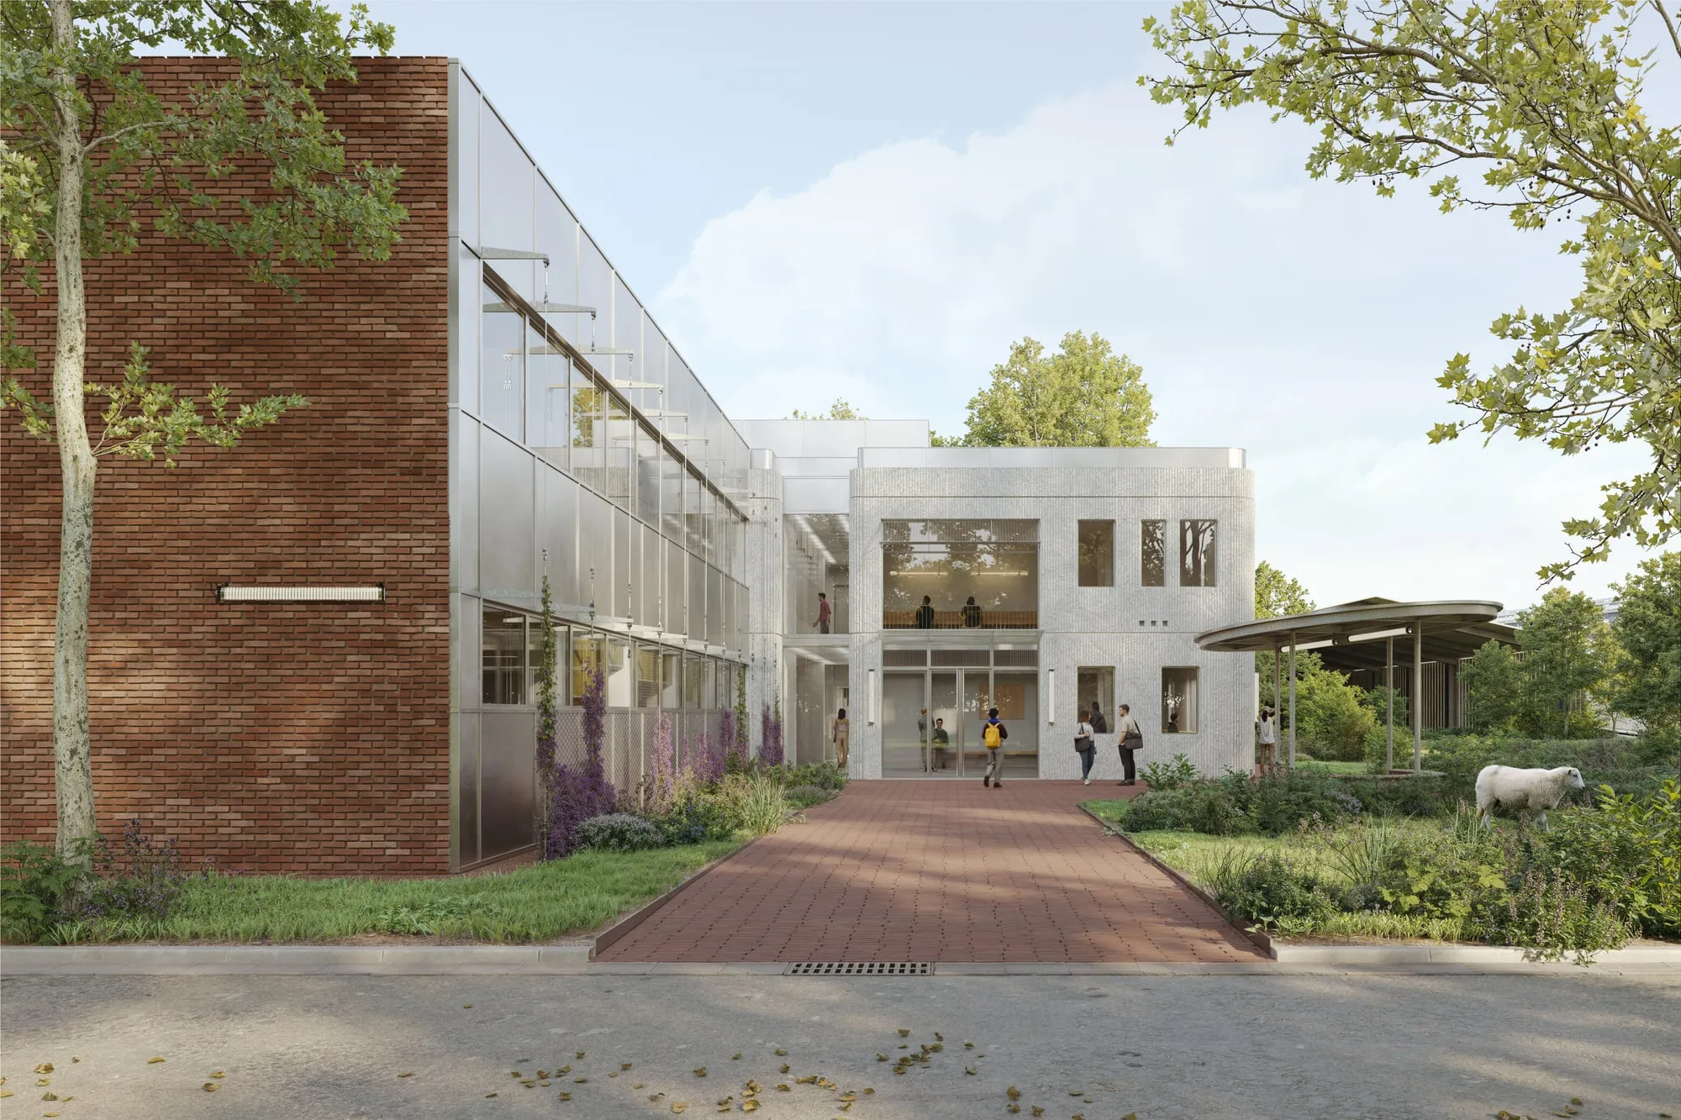
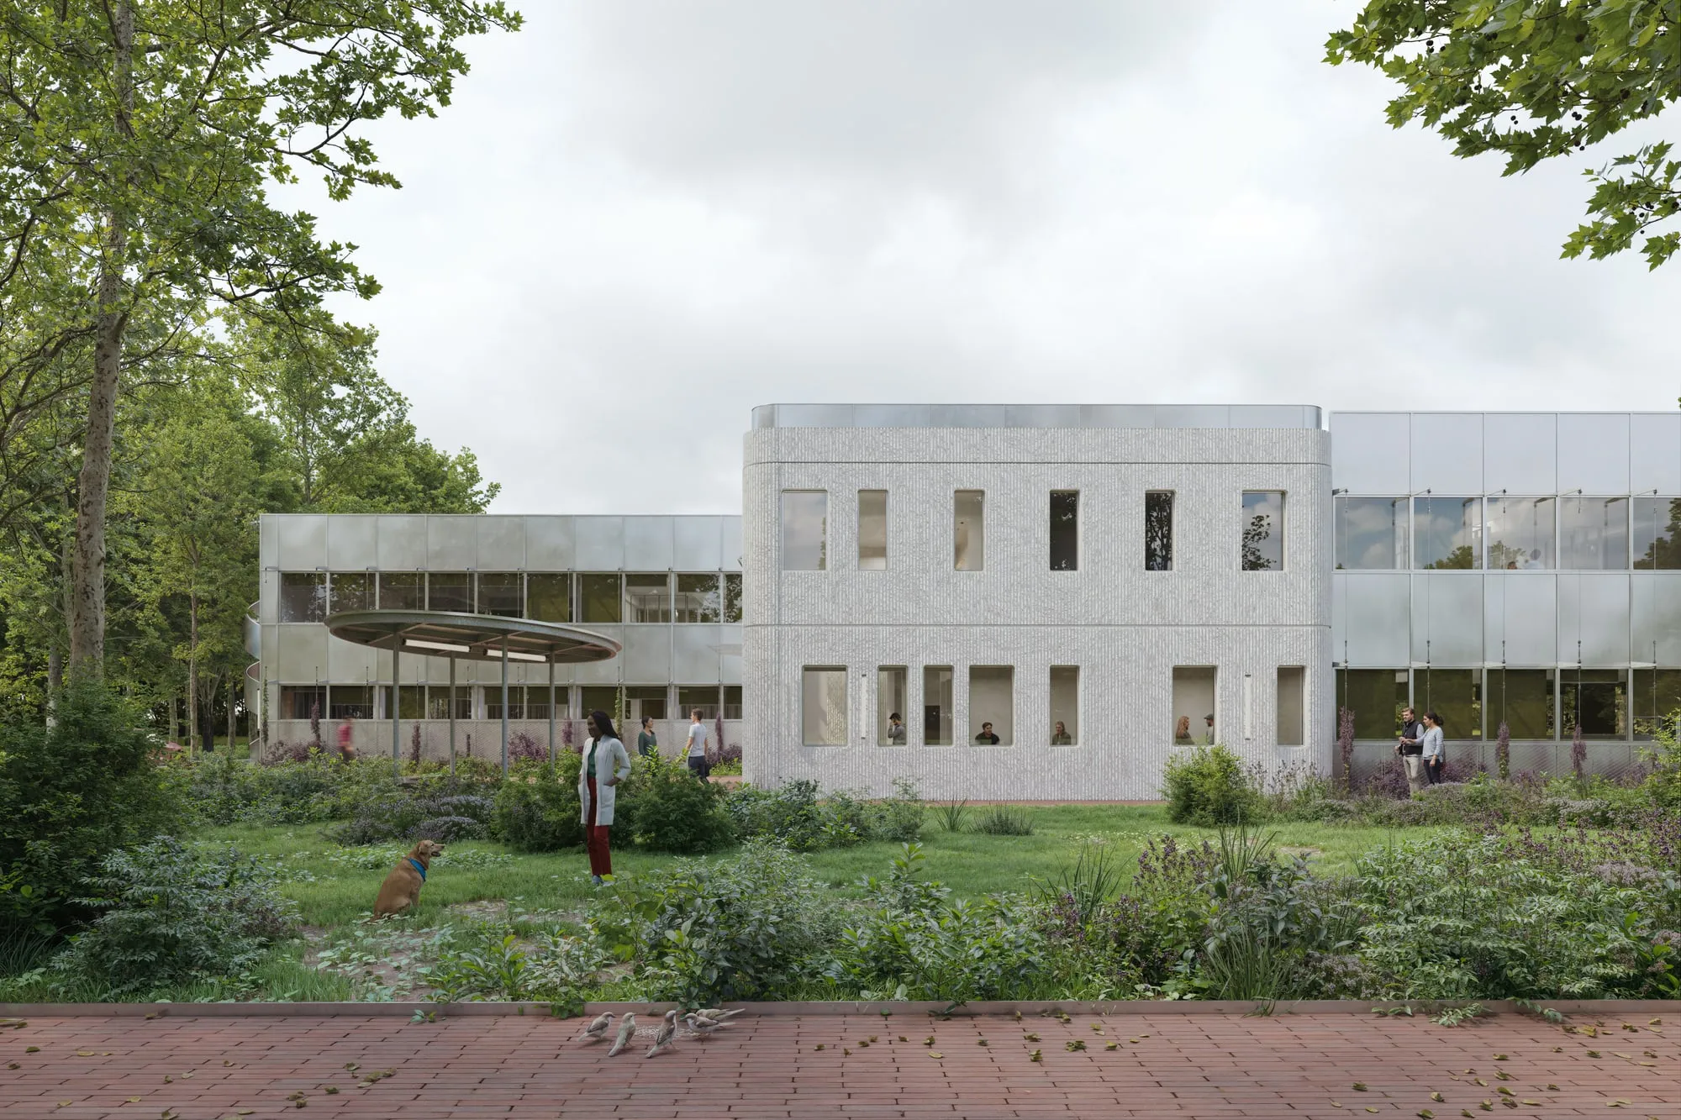
Built in 1979, the Bourgelat building of the École nationale vétérinaire d’Alfort regains its full legibility through the restoration of its fluted-concrete architecture and the creation of a double-height hall, preceded by a redesigned landscaped forecourt.
The project restructures the building to house a 180-seat auditorium and six flexible flipped-classroom rooms. Working from the original architectural language, the intervention reorganises circulation, clarifies uses and places the building firmly back at the heart of campus life.
Scenarchie worked on the design of the 180-seat auditorium and of the flipped-classroom rooms.
180
Seats auditorium
1 343
Area m²
180 k€
AV equipment (excl. VAT)
← Previous project Jean-Baptiste de La Salle school complex — Saint-Denis Next project → Centre Léon Bérard lecture theatre — Lyon