Jean-Baptiste de La Salle school complex — Saint-Denis
Restructuring of a lecture hall and extension of the buildings.
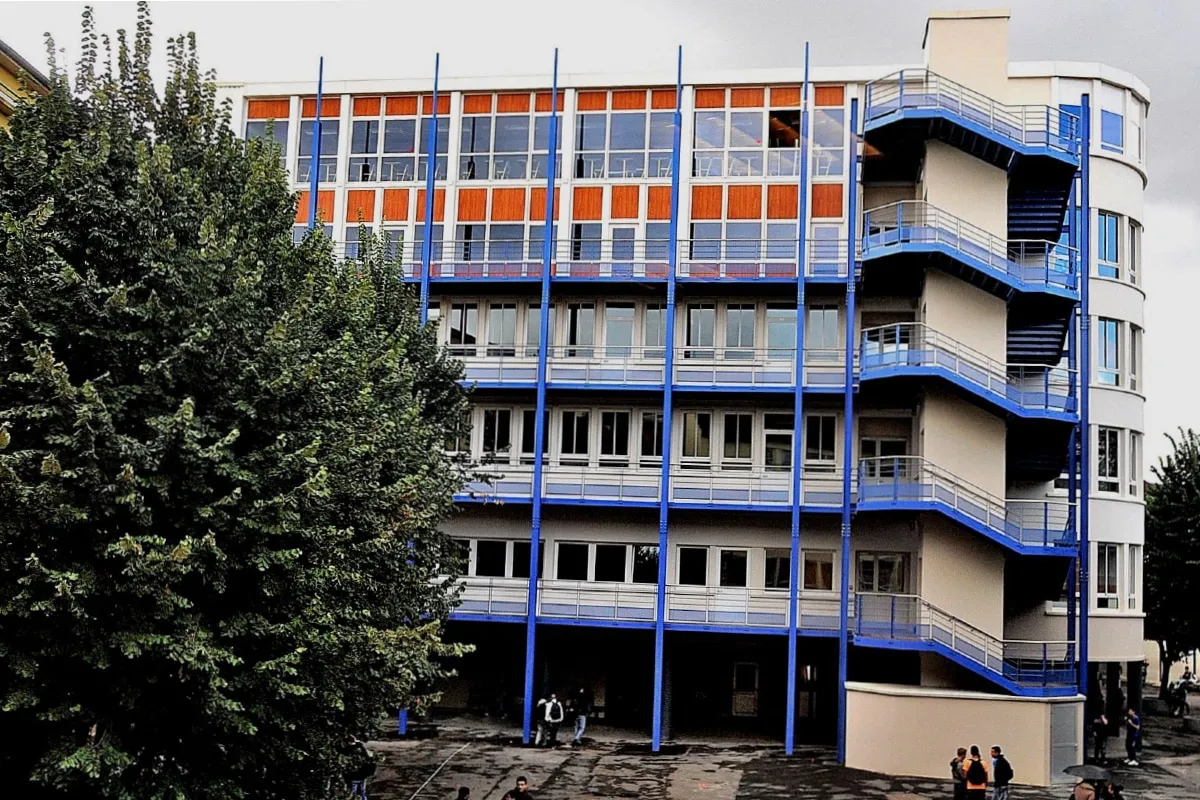
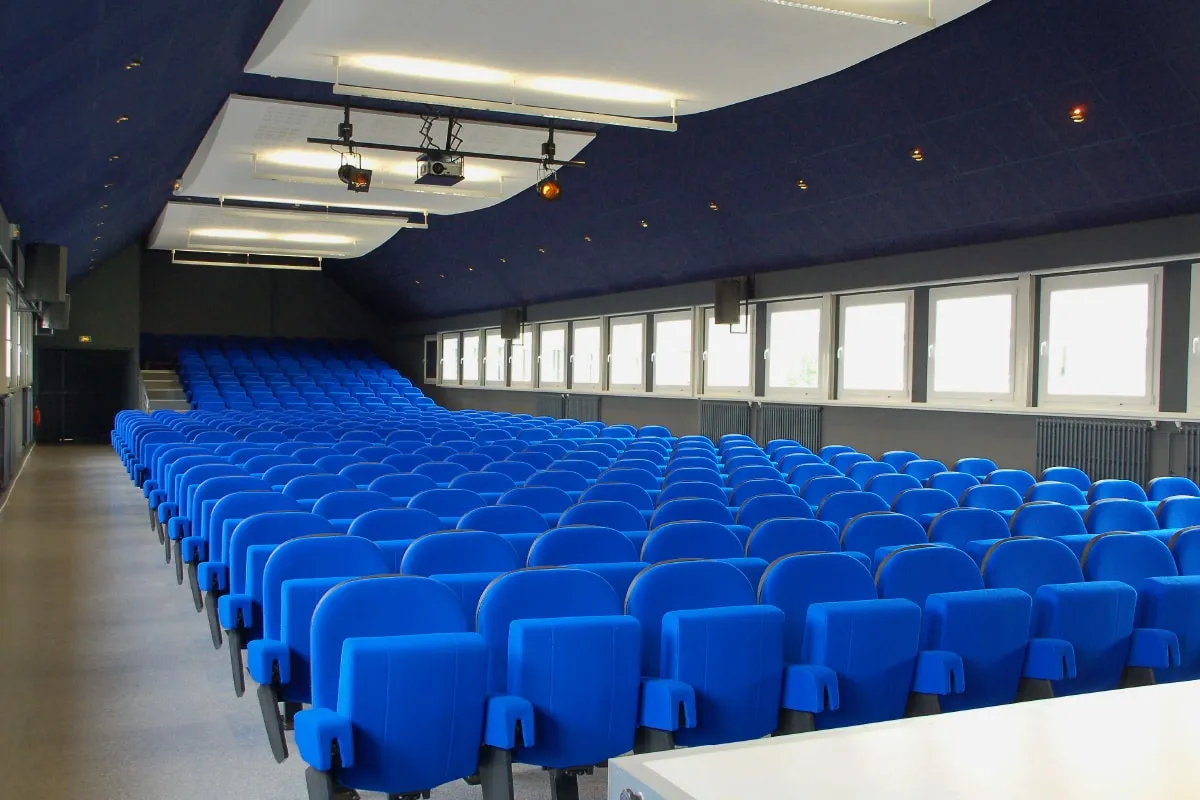
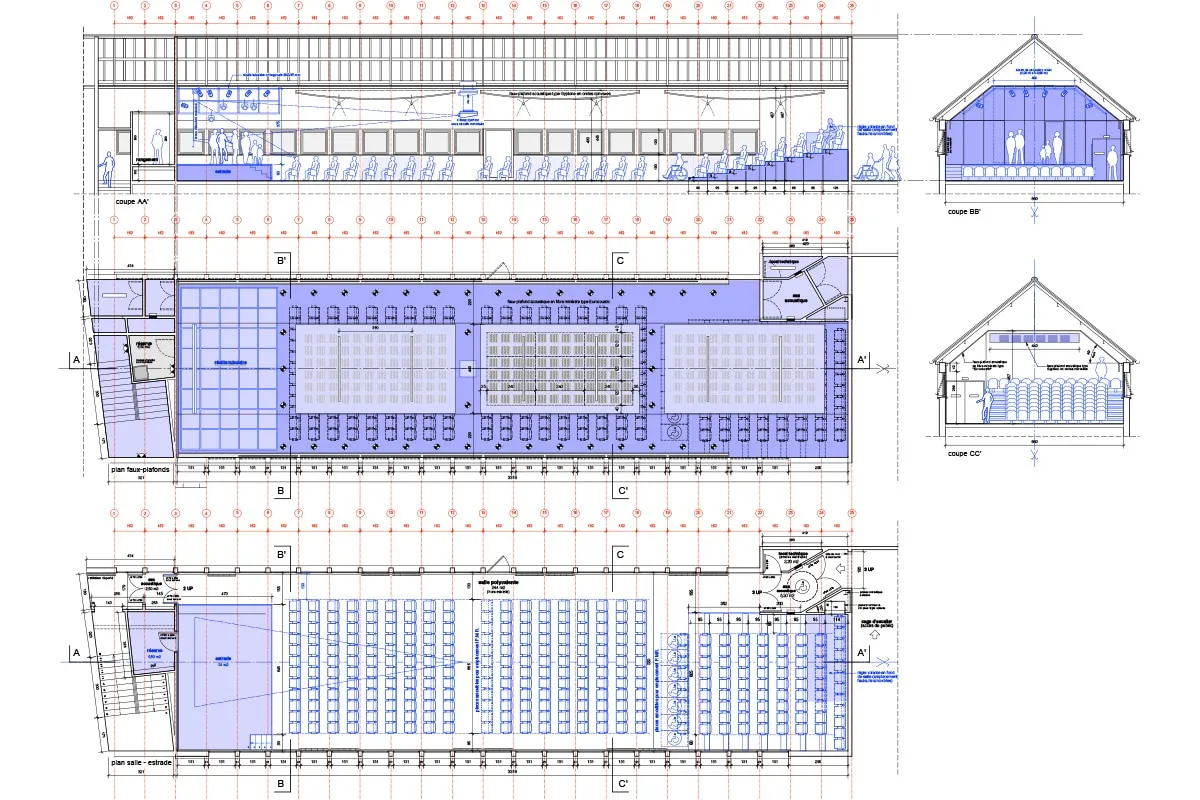
The first phase covered the restructuring and refurbishment of an existing conference room in the roof space of one of the buildings: capacity raised from 200 to 300 seats, sound, lighting and video equipment, thermal and fire-safety specifications, step-free access, internal acoustic treatment and sound insulation. The works were carried out in 10 weeks during the summer closure, from 15 June to 31 August 2008.
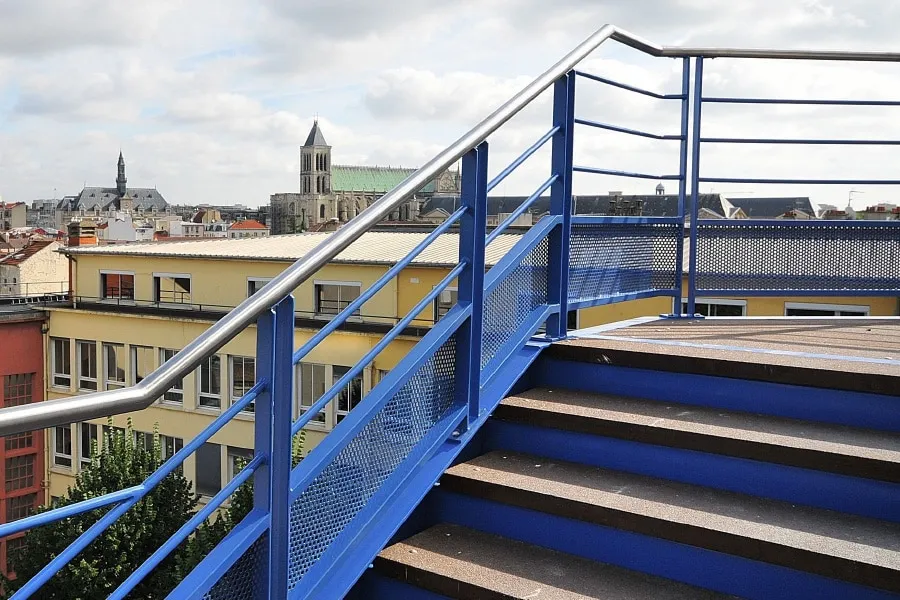
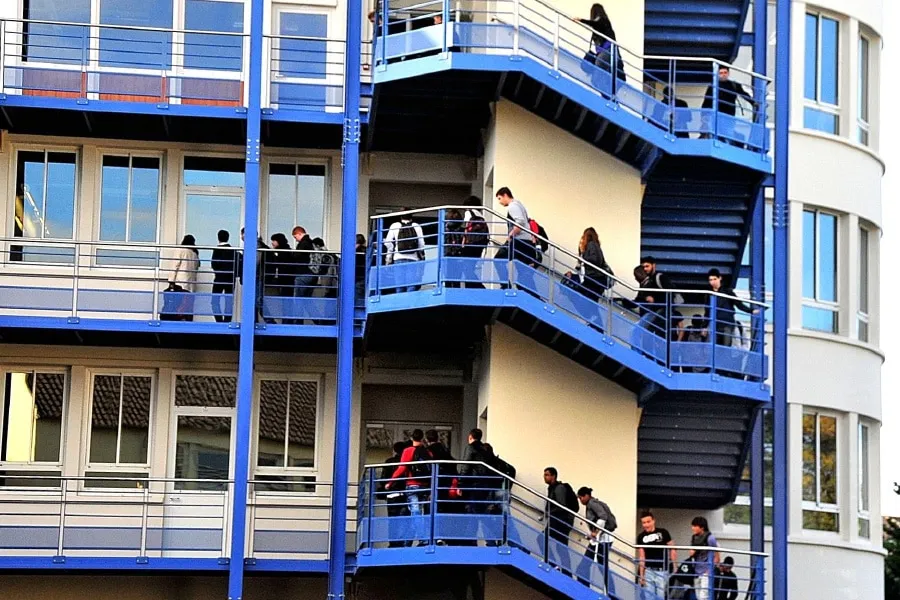
The second phase consisted of extending and restructuring buildings 300-400: creation of an accessible lift serving seven levels including one basement, creation of an external steel structure of four walkway levels tied to the lift by a stair winding around its shaft, internal restructuring and redistribution brought up to fire and accessibility standards, and construction of a fifth floor on an existing terrace. The works ran in several phases, scheduled during the school holidays of 2010-2012.
Scenarchie finally designed the future approaches to the school, worked out in direct liaison with the town’s planning and highways departments, in response to growing demands for security and access control.