Media library — Chelles
Construction of a media library with a 230-seat auditorium.
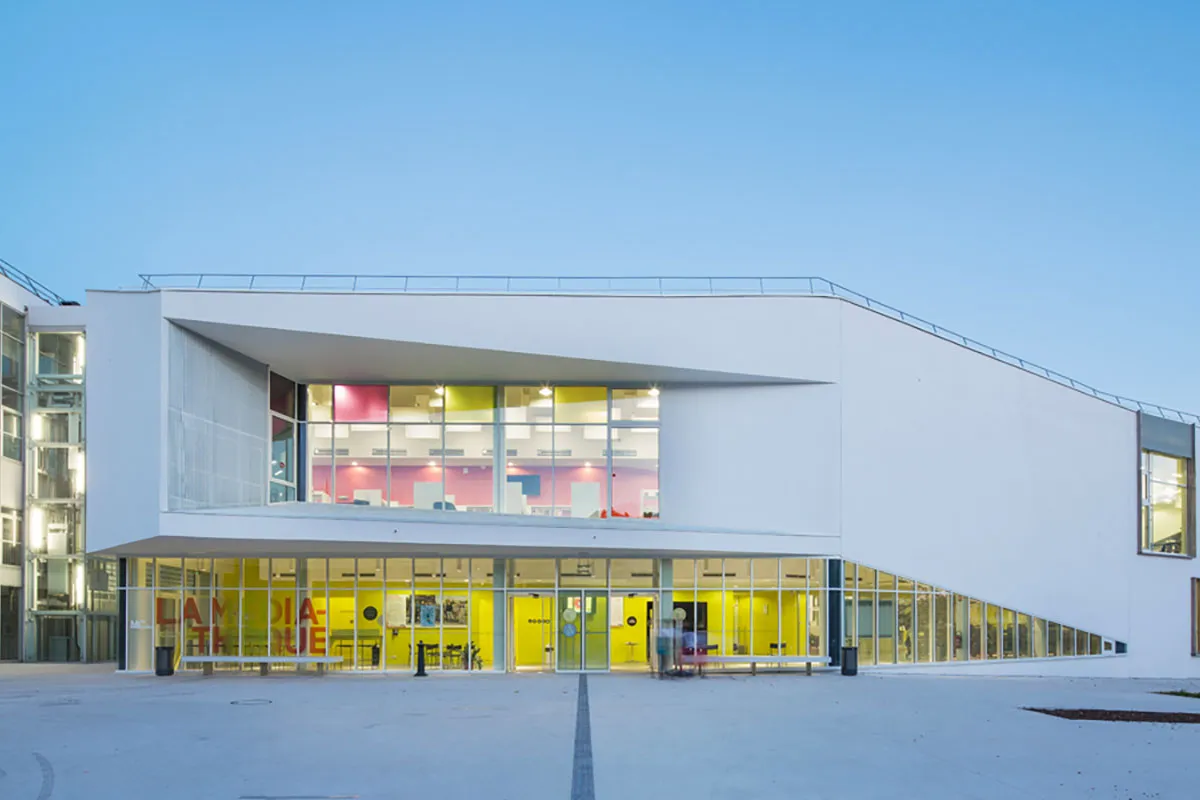
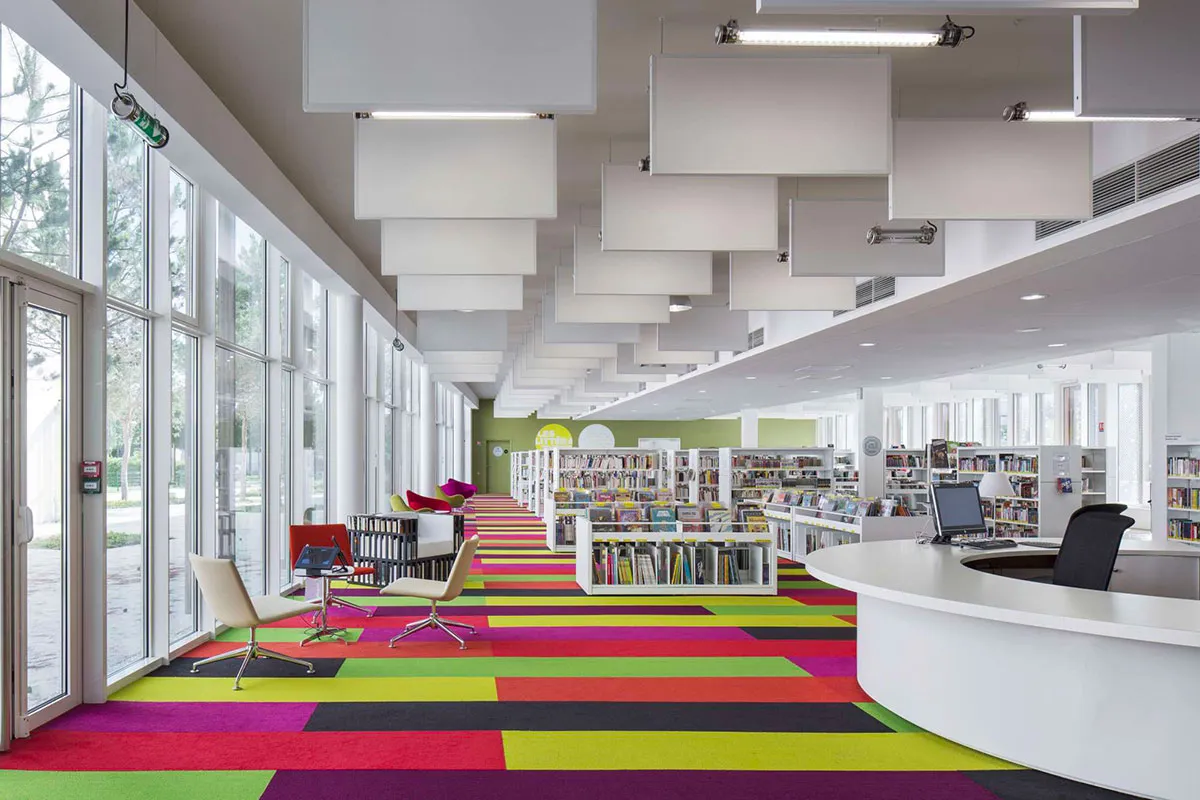
Construction of a media library with a 230-seat auditorium and a range of activity areas: multimedia, literature, fine art, environment, training and early years.
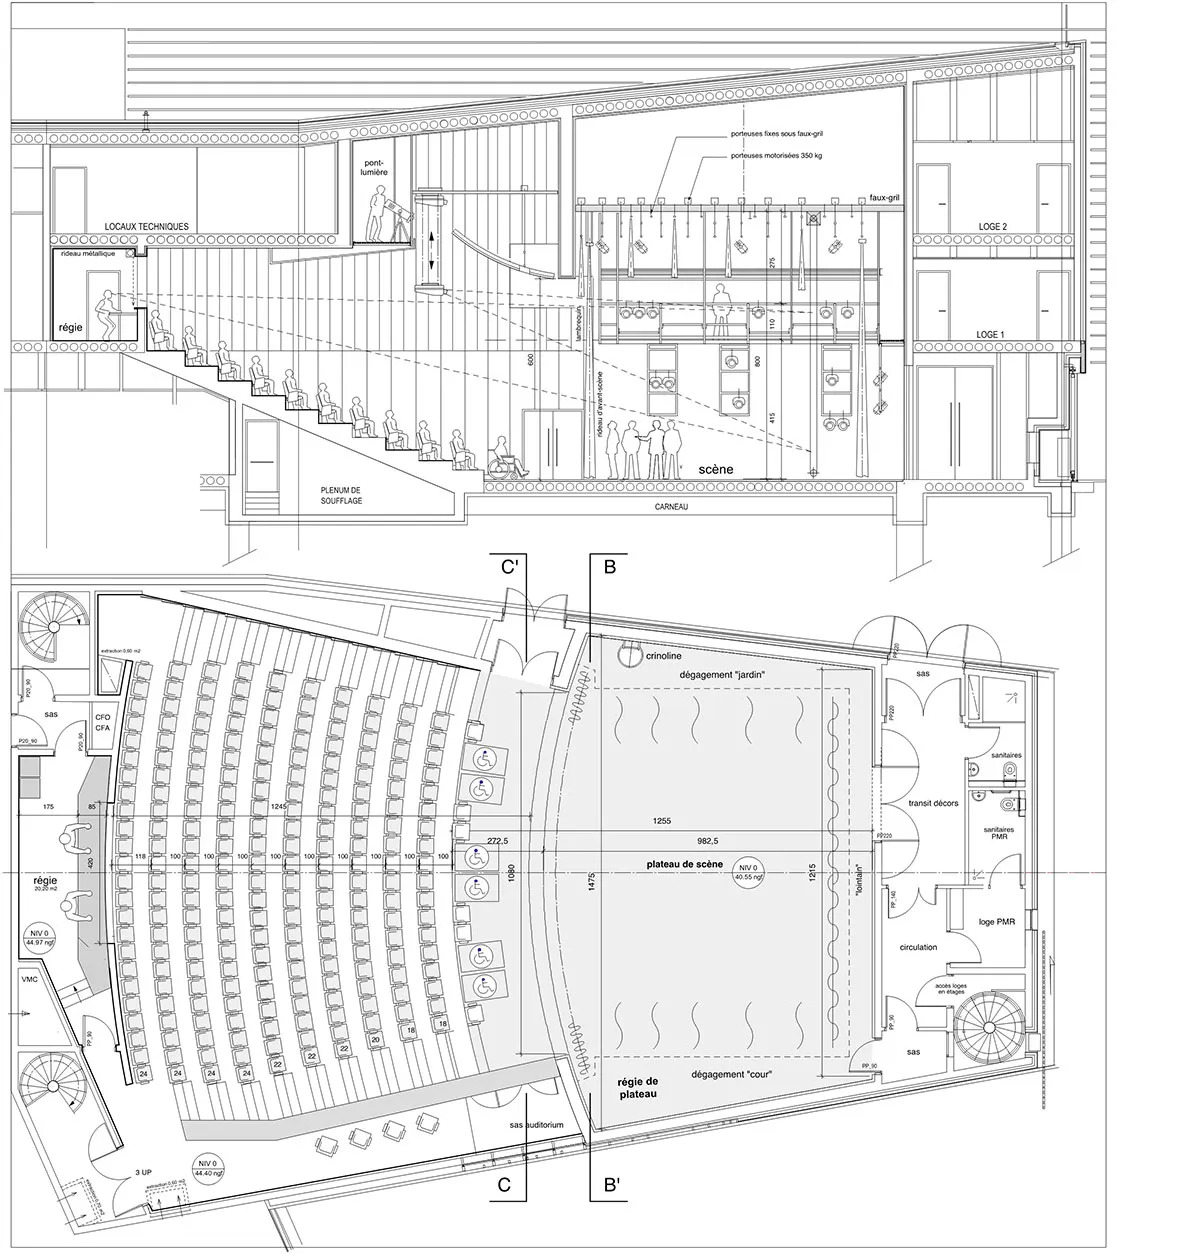
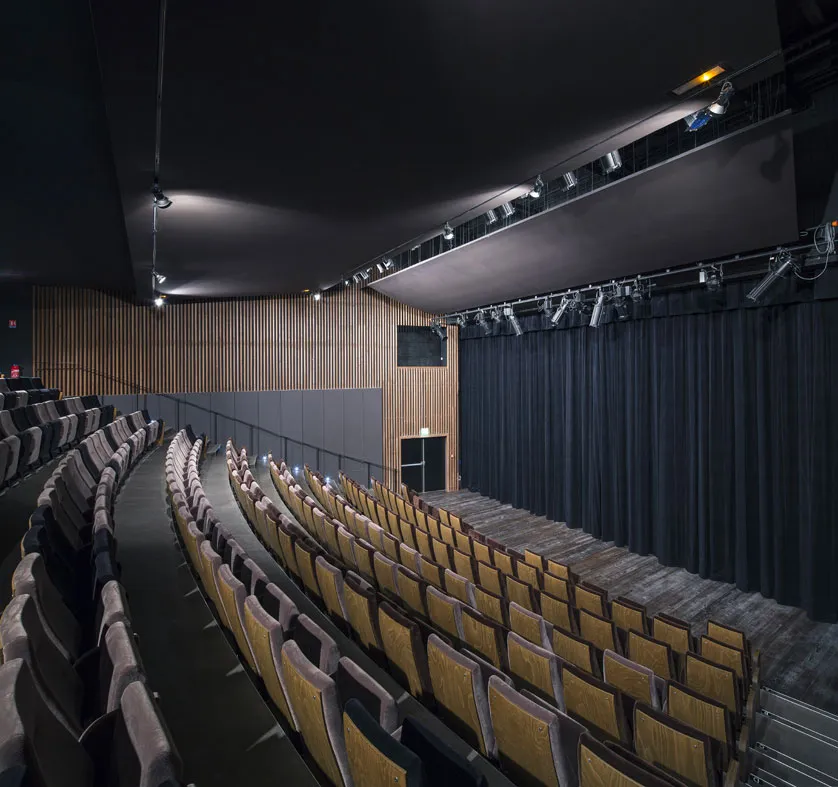
The auditorium offers a high standard of seating comfort and sightlines for a capacity of 230, on curved seating banks set out at a 1.00 m row pitch with 60 cm between seat centres. The curved banks and a 12 cm sightline clearance at every seat reinforce the intimacy between house and stage that characterises small Italian-style rooms. The stage runs on directly from the first row of seating, with no separating step.
Scenarchie designed a technical walkway within the ceiling plenum, linking the control position, the lighting bridge and the stage. The control position at the back of the seating opens straight onto the room, with no partition or glazing. Protected by a steel shutter when out of service, this fixed position is complemented by a location within the audience for a temporary control desk, with the appropriate sound, lighting and video connections.