École Centrale auditorium — Marseille
A semi-immersive 300-seat auditorium and the campus audiovisual spaces.
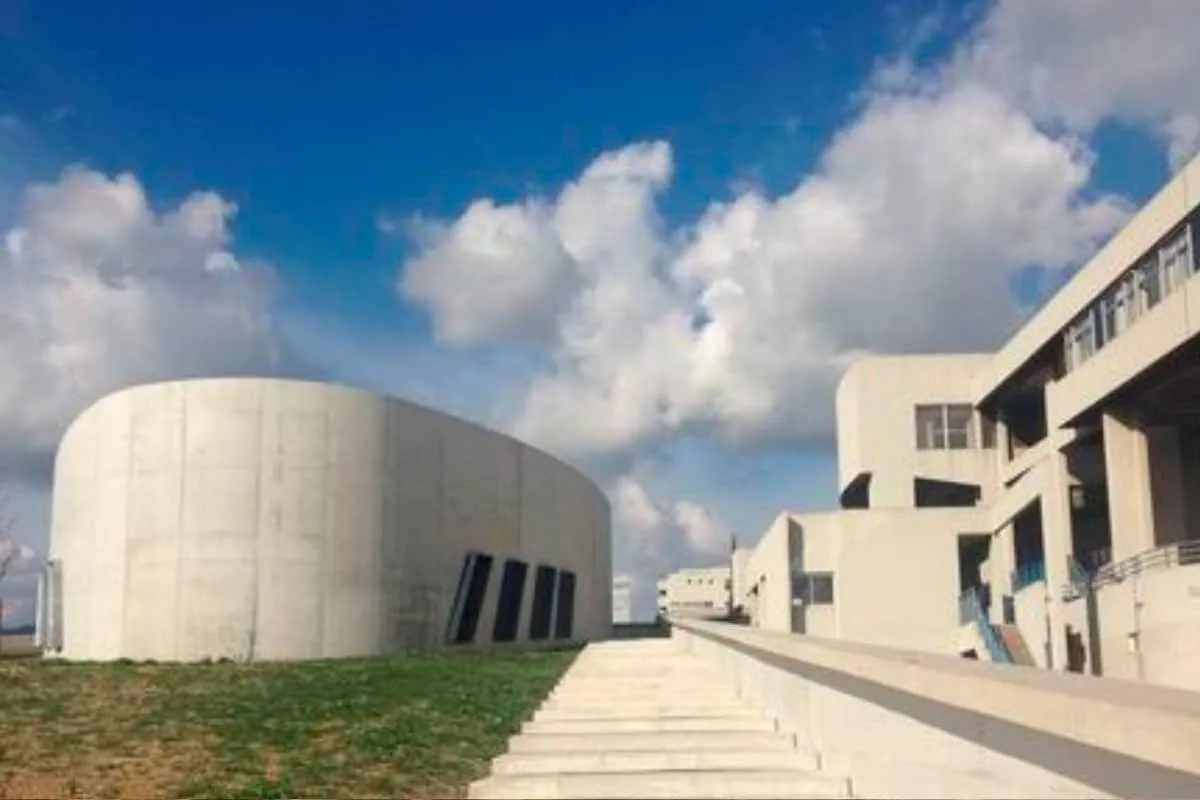
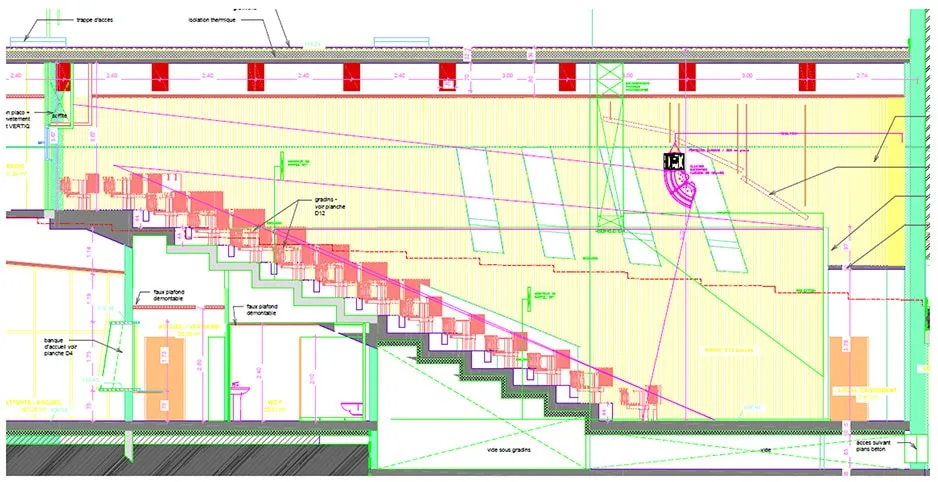
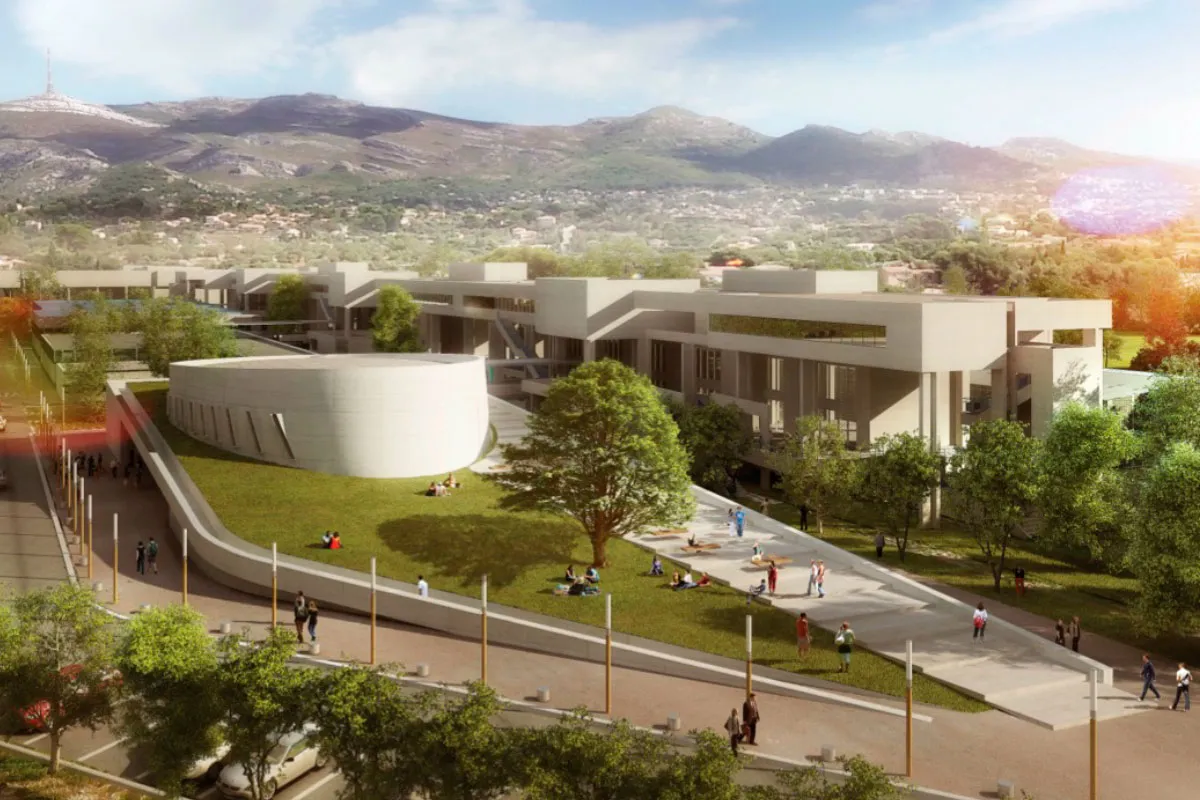
Standing on the lower part of the École Centrale campus, this new building follows the slope of the site; its shape and position make it reachable from every strategic point of the school. The lower level holds a wide through-hall serving the foot of the auditorium, while the first floor houses the audiovisual plant rooms and gives upper access to the seating bank.
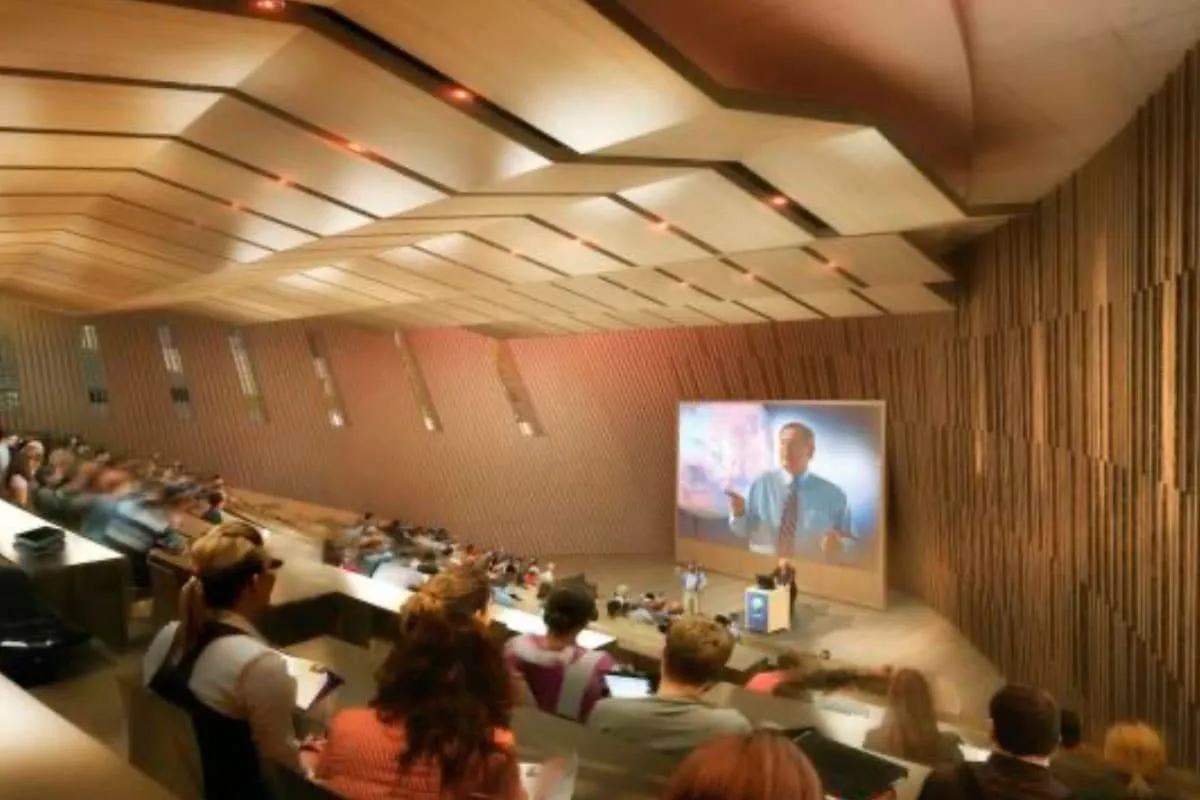
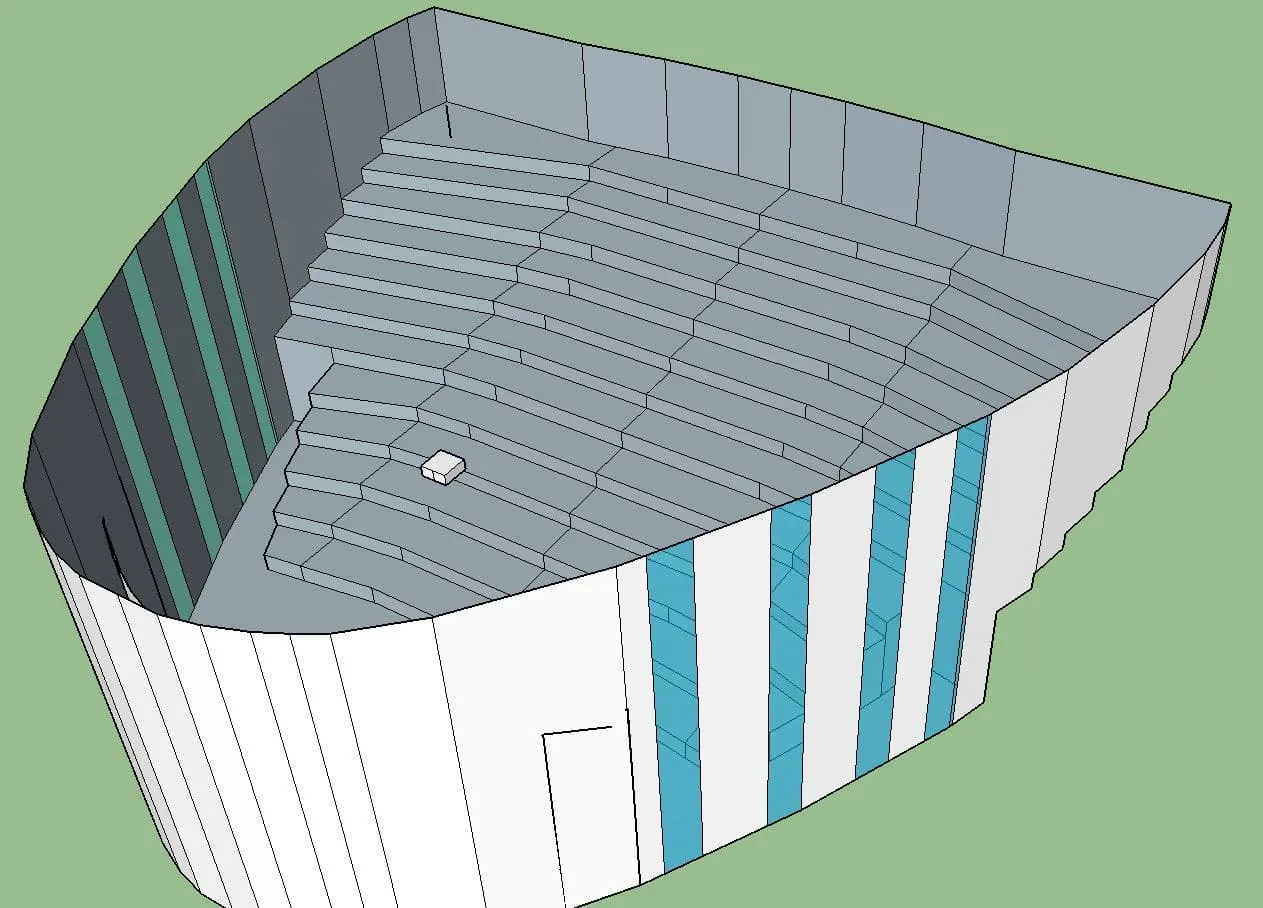
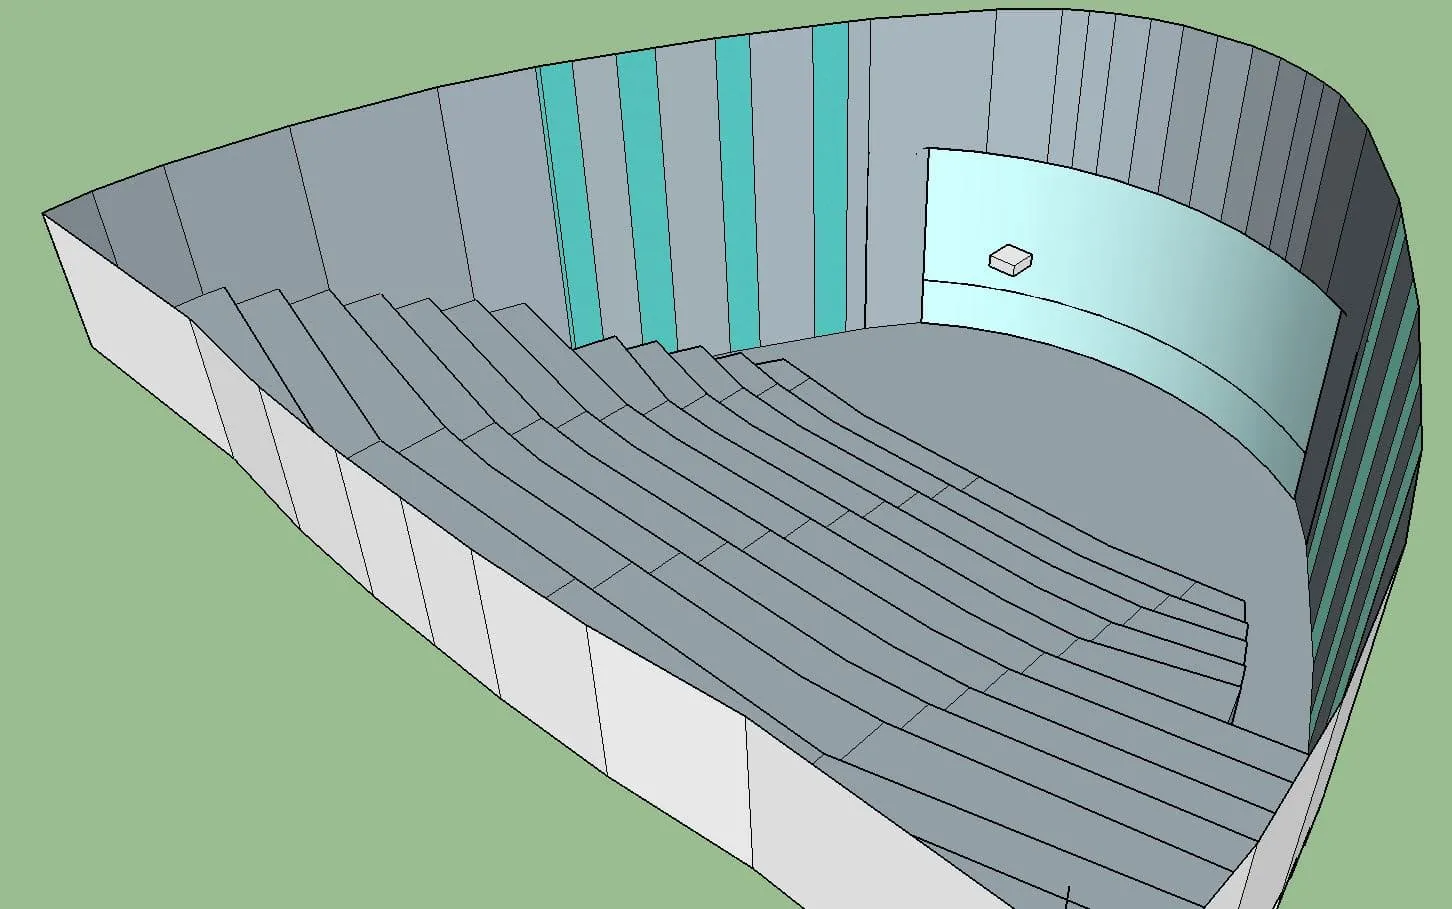
The auditorium seats 300 students, and its ovoid shape gives optimal sightlines throughout. It is fitted with a sound system and with video projection onto a curved rear wall, whose semi-immersive surface allows two simultaneous images. The building is highly connected: live capture of the audience and the room, recording of lectures and remote teaching, all driven from a simplified user interface on stage.
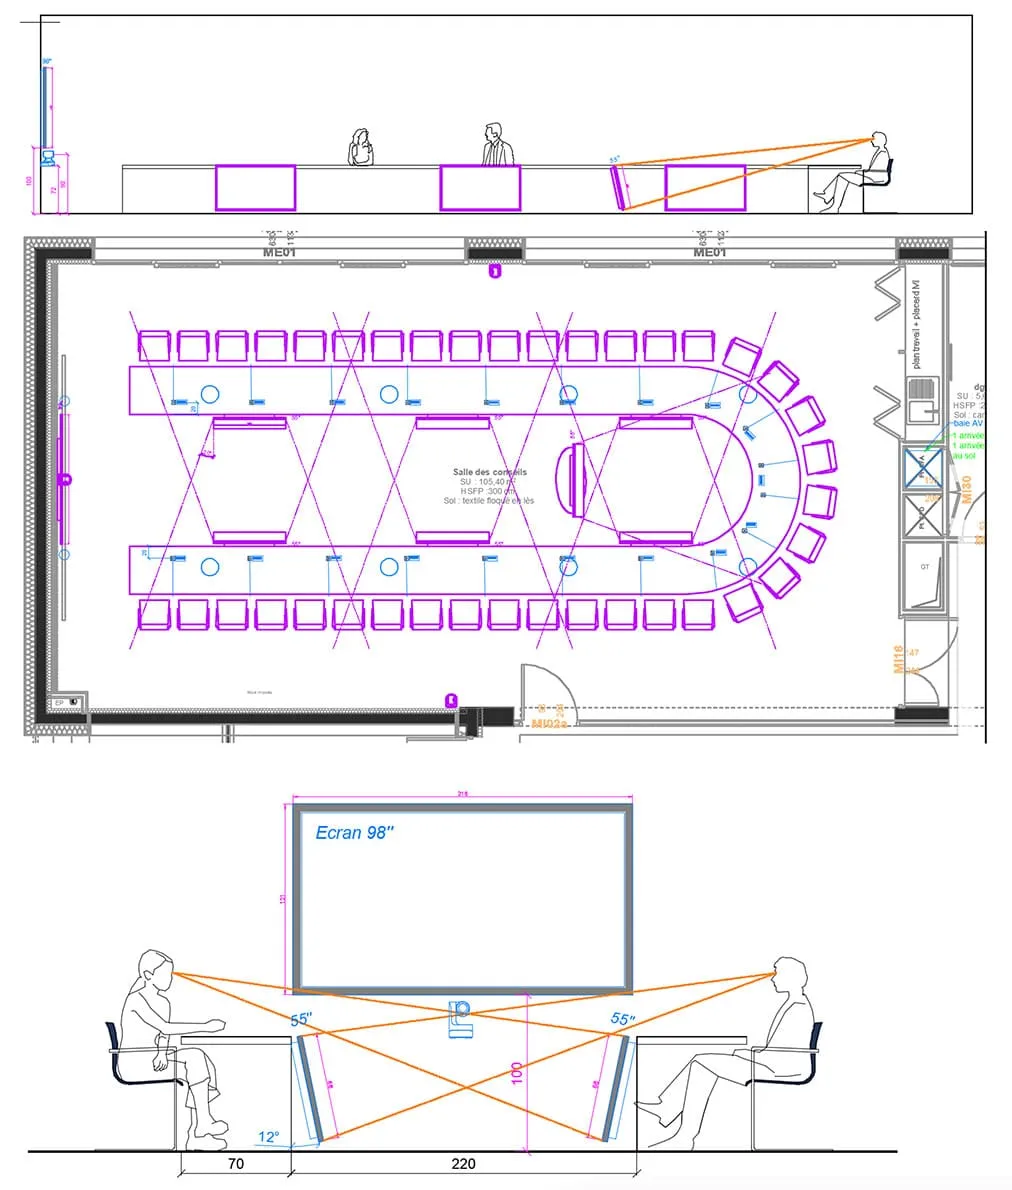
Since 2017 we have been working as client-side adviser on the design of the school’s audiovisual and digital spaces: equipping four interactive teaching rooms with wireless video distribution, drawing up the holding provisions for the entire building — 20 teaching, lab and meeting rooms — and acting as lead designer for the 38-seat collaborative council chamber.