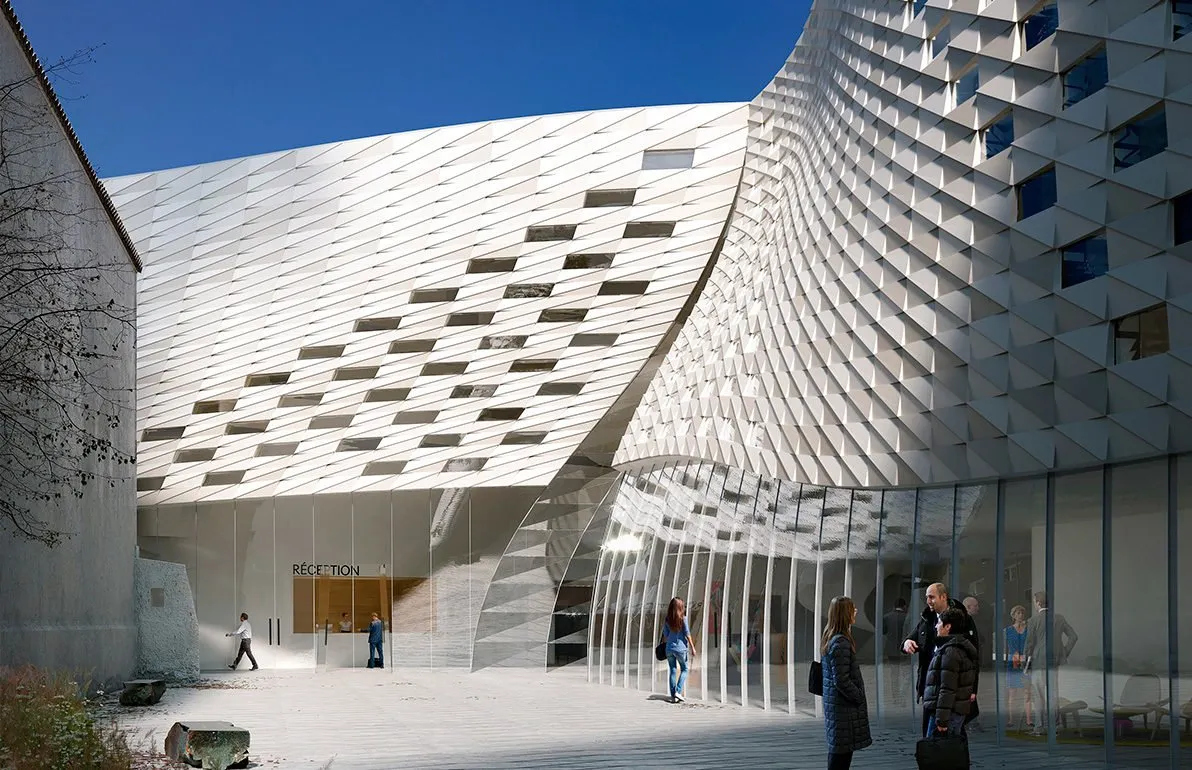
Congress centre — Nîmes
A modular 700-seat auditorium, committee rooms, exhibition spaces and a restaurant.
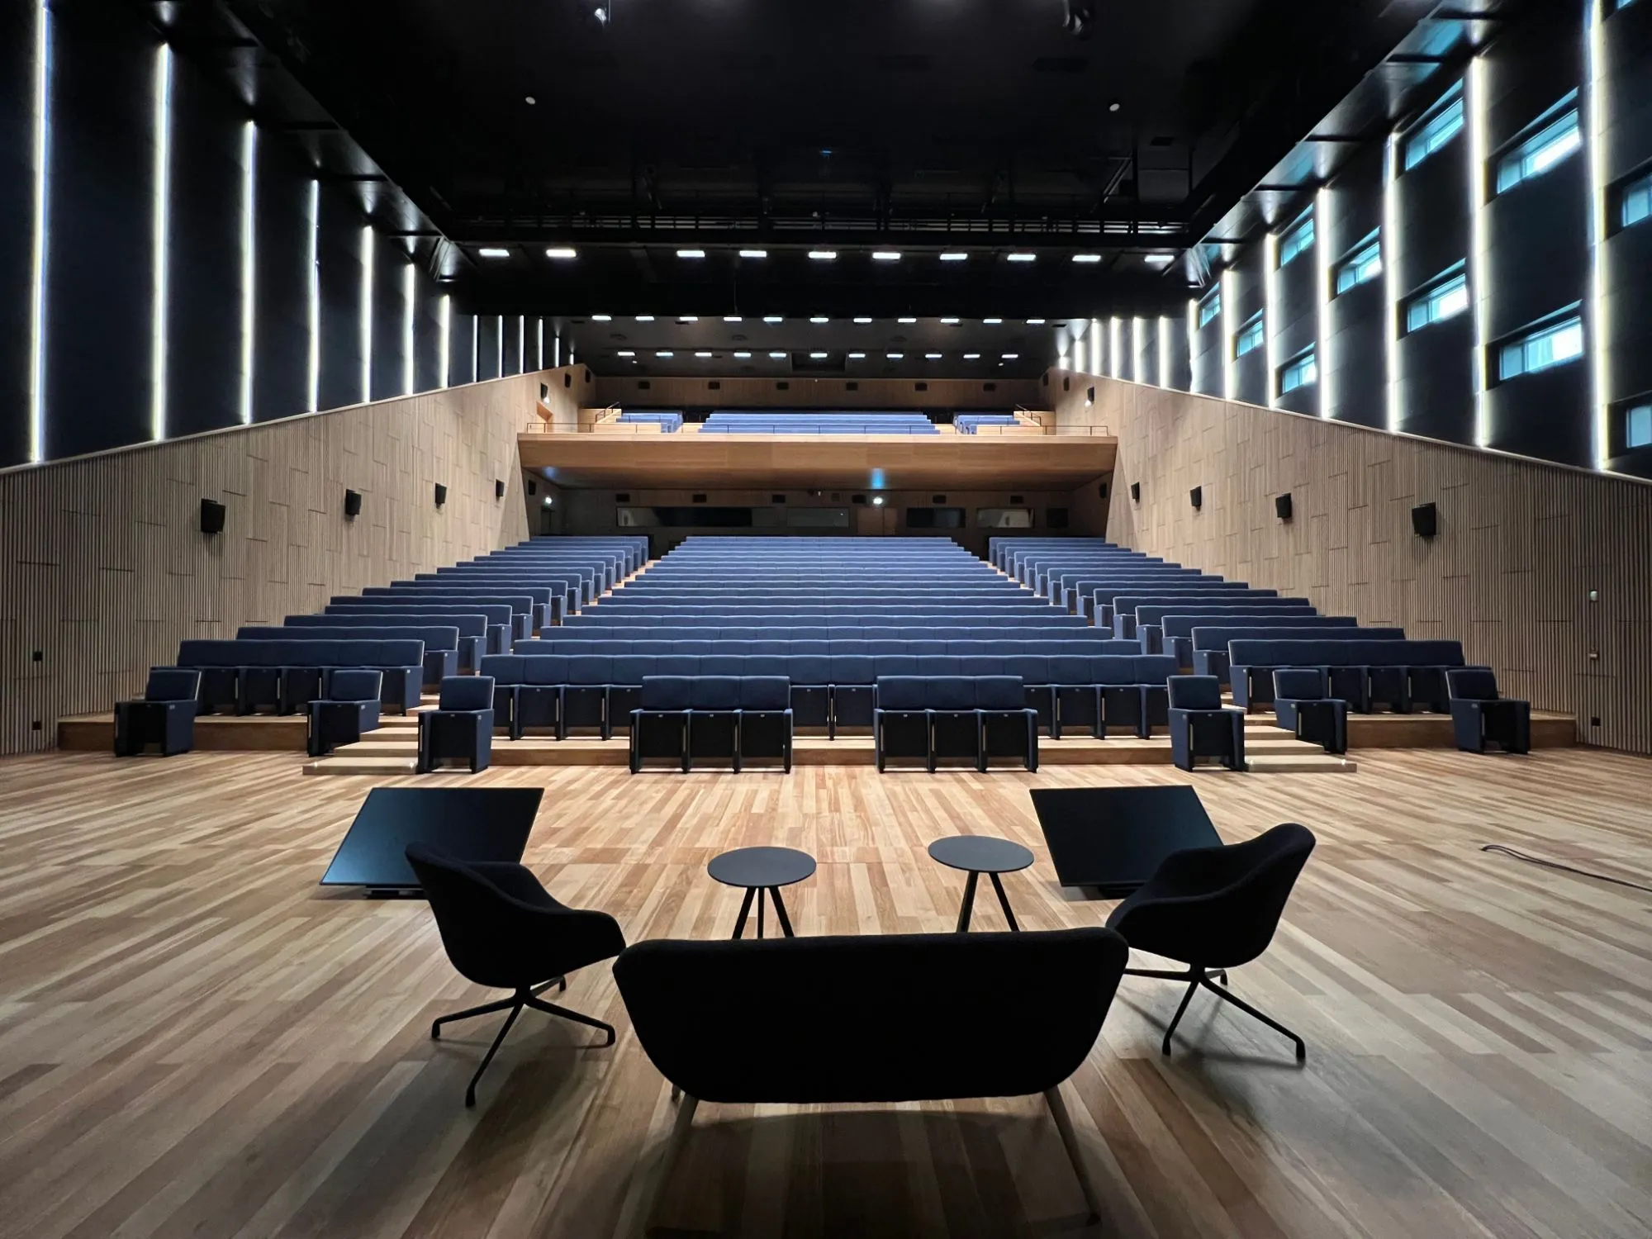
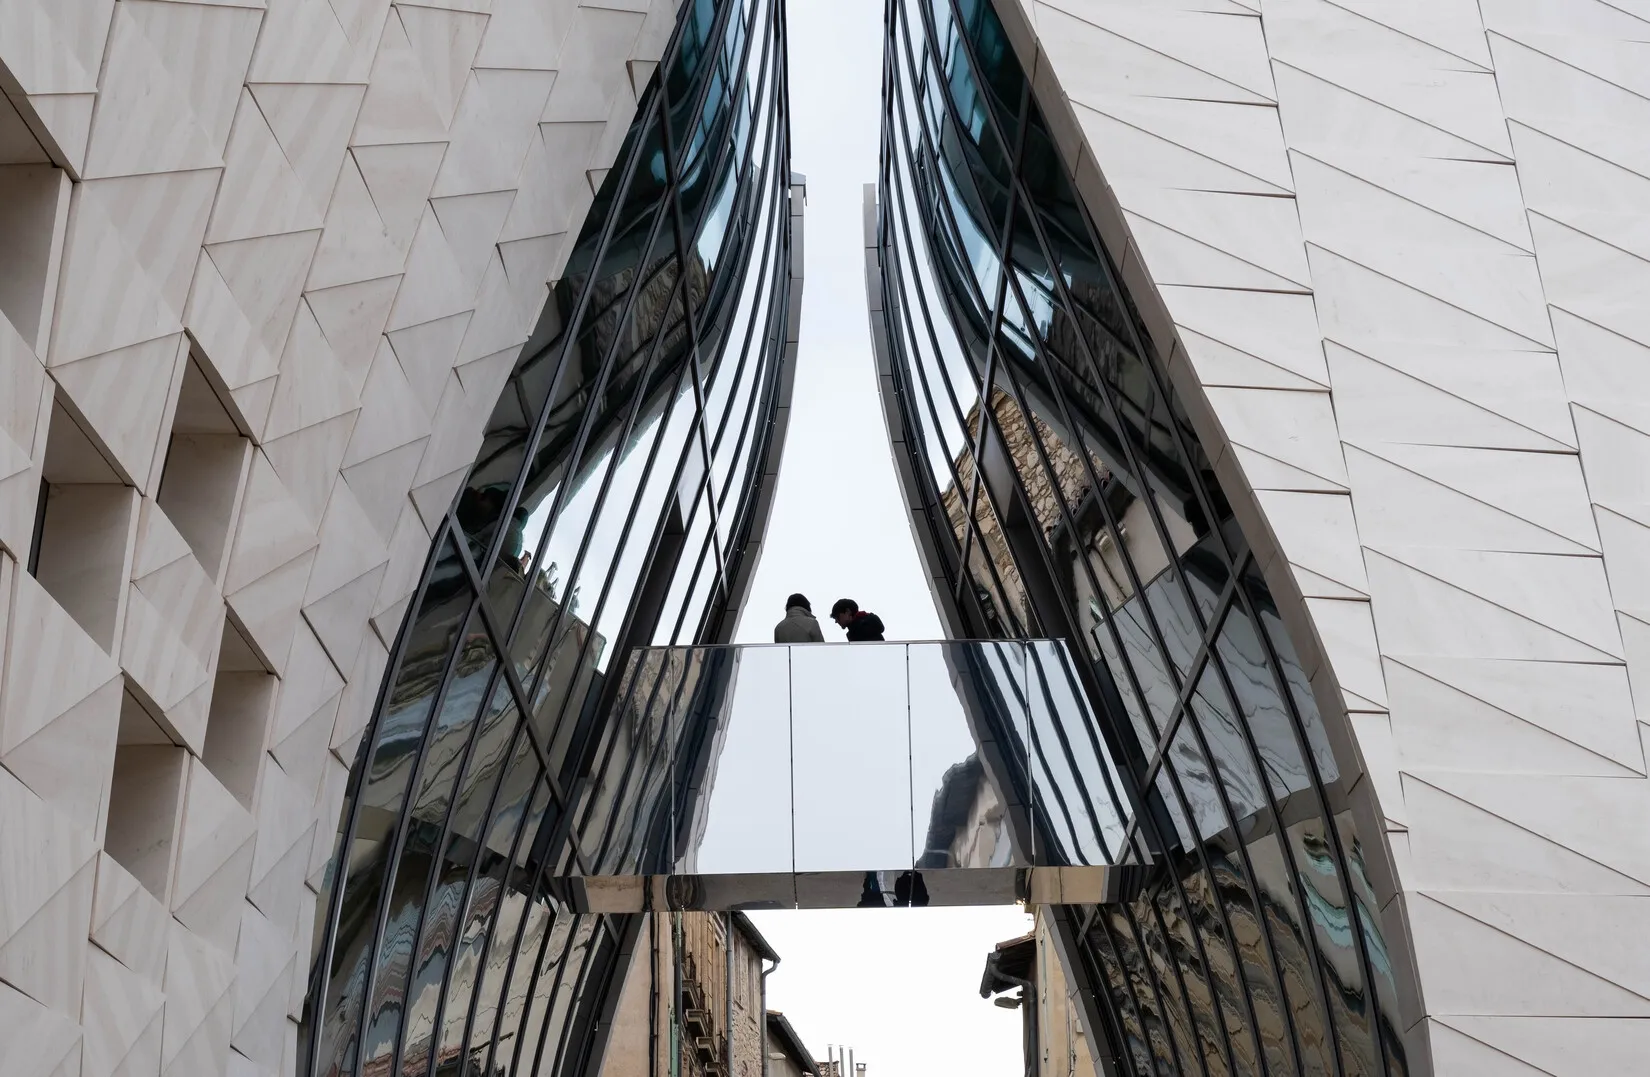
In the historic pedestrian heart of Nîmes, the creation of a new-generation convention centre brings together a 700-seat modular plenary hall, committee rooms, a large exhibition floor and a terrace restaurant.
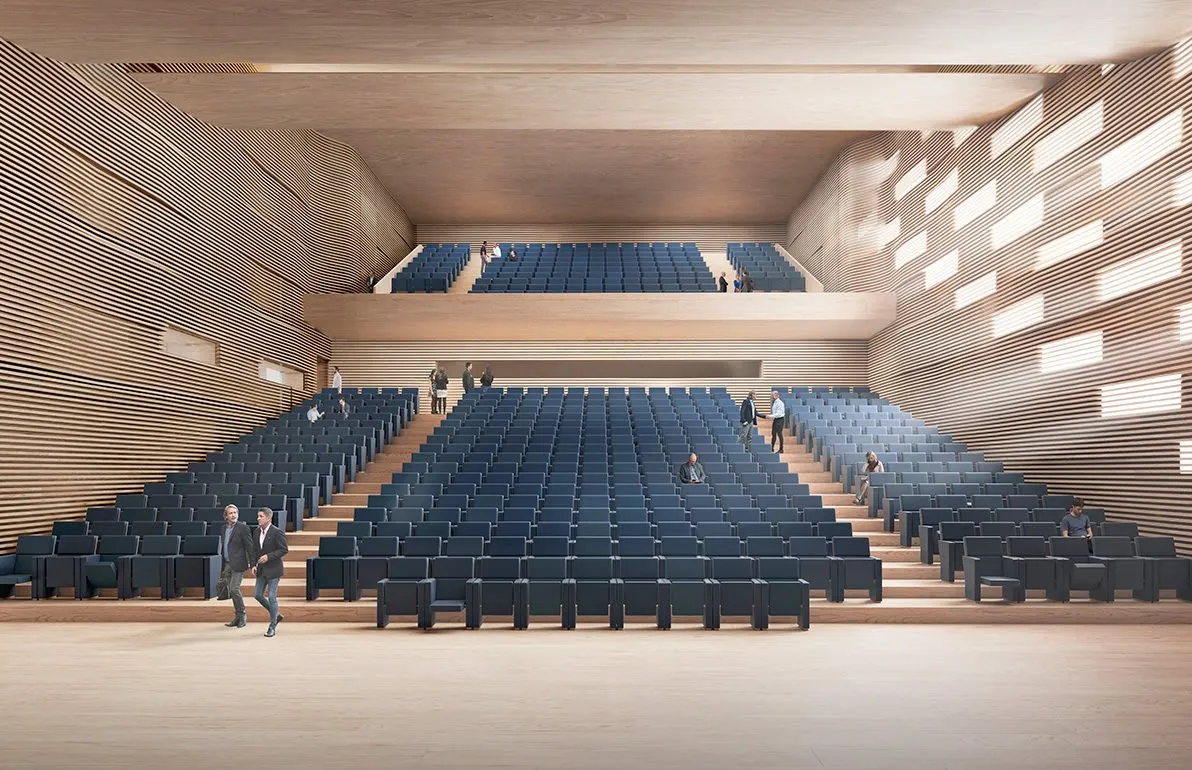
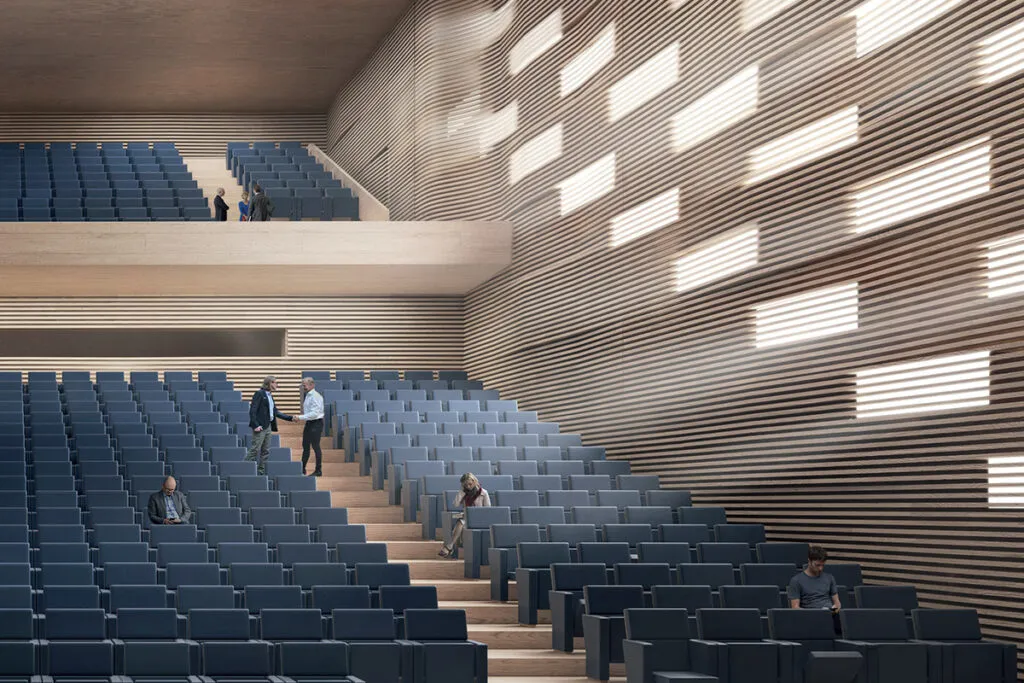
The main space of the complex, the plenary hall answers three priorities: offering a place for professional exchange that also allows cultural or festive moments between conference sessions, providing a working tool fitted with the latest technologies, and offering a modularity that adapts to the various capacities required within one and the same spatial perception, erasing any sense of a half-empty room.
The stage is fitted with a mobile acoustic shell of variable volume for the different orchestral formations. The 500 stalls seats can be divided into a 300-seat end-stage capacity, separated from the 200 rear seats by a motorized Roman-fold capacity curtain. Between stalls and balcony, the sound and lighting control positions flank the projection booth, with the interpretation booths at the sides. Closed off by a Skyfold movable wall, the balcony offers 200 seats on two retractable stands.