Sports centre — Cholet
Design of the audiovisual and scenographic equipment.
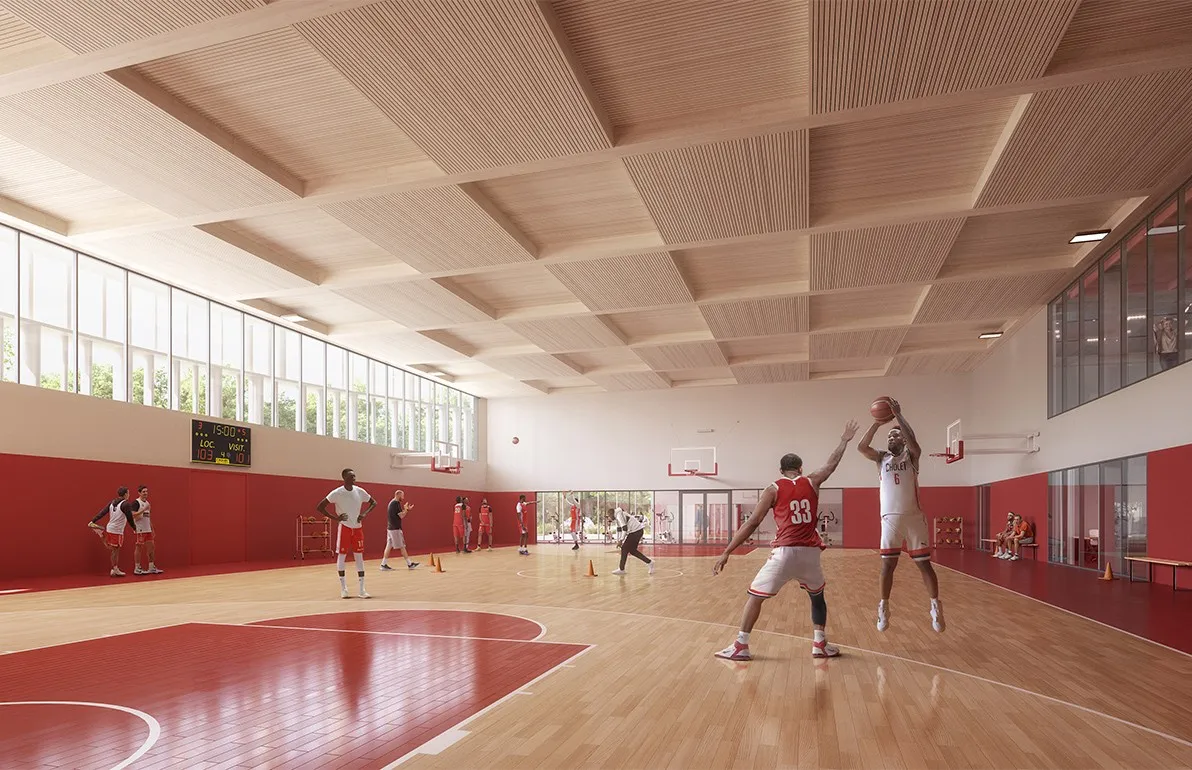
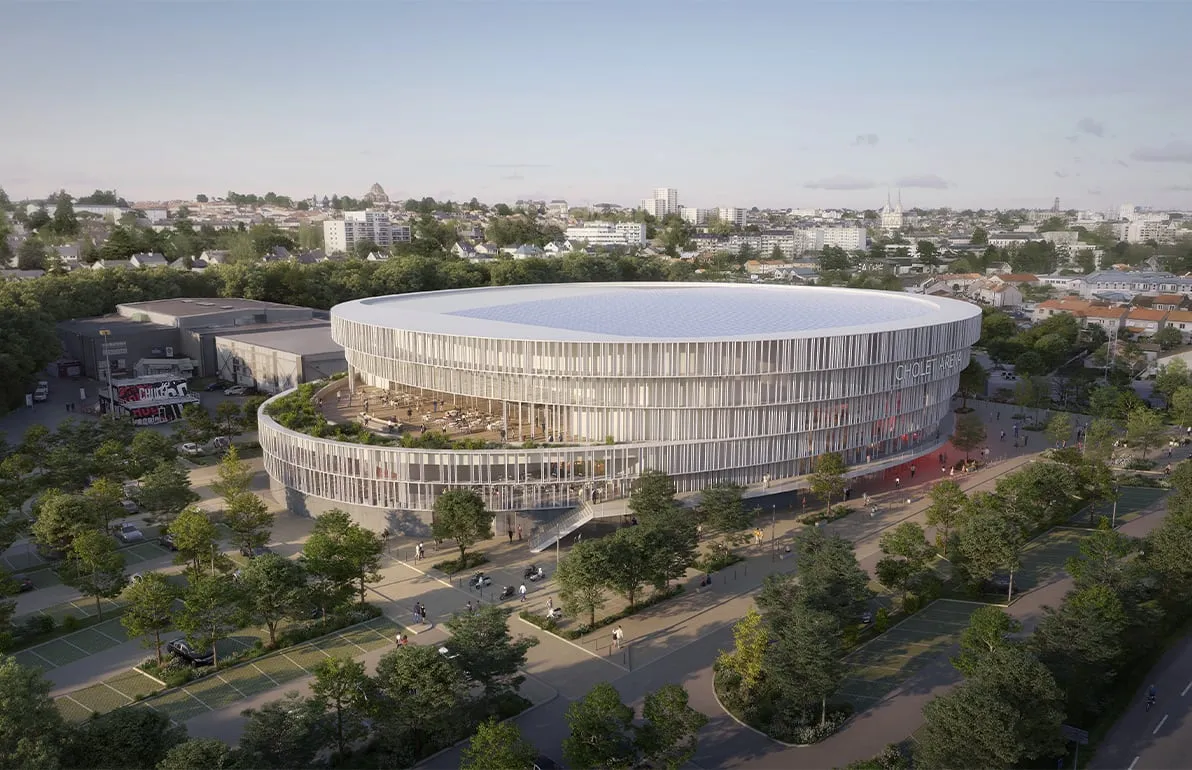
The new Palais des Sports will take over from the Espace Rouge, the current home of Cholet Basket (Pro A), and become a genuine driver of attractiveness and standing for the conurbation. It will comprise a main hall of 6,050 seats spread over two tiers, dedicated to the professional team, along with a training hall.
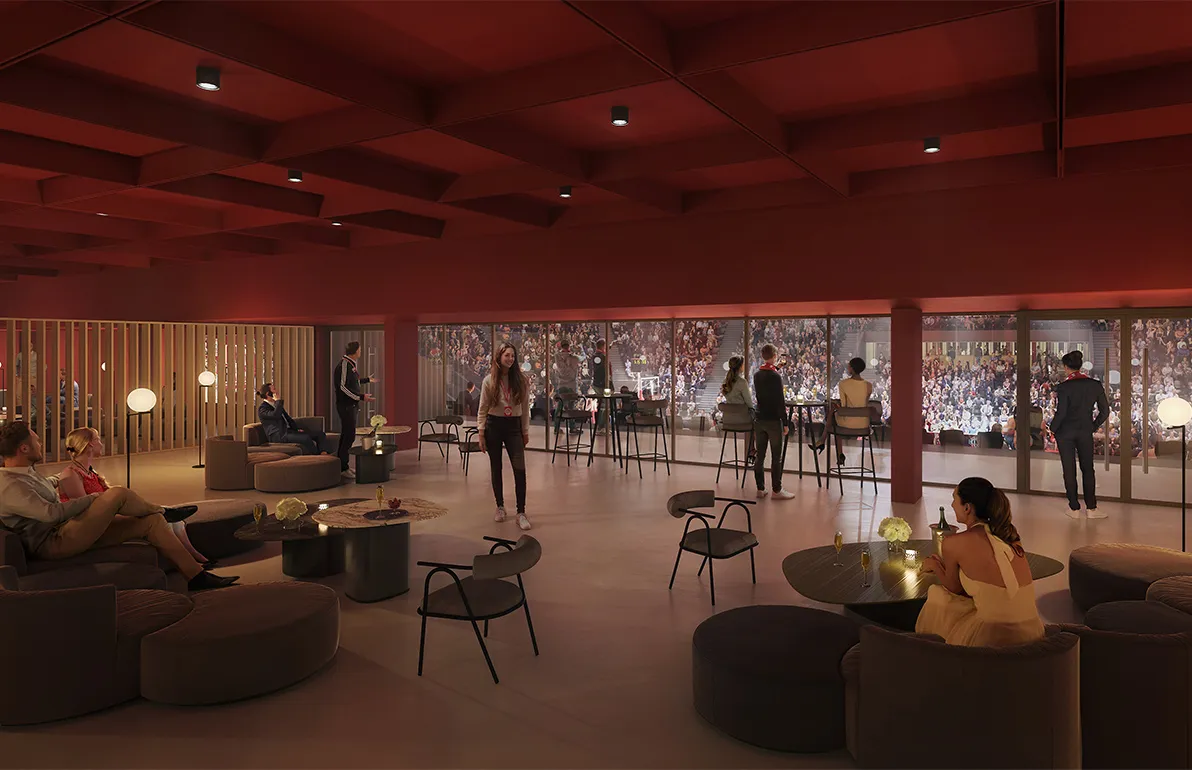
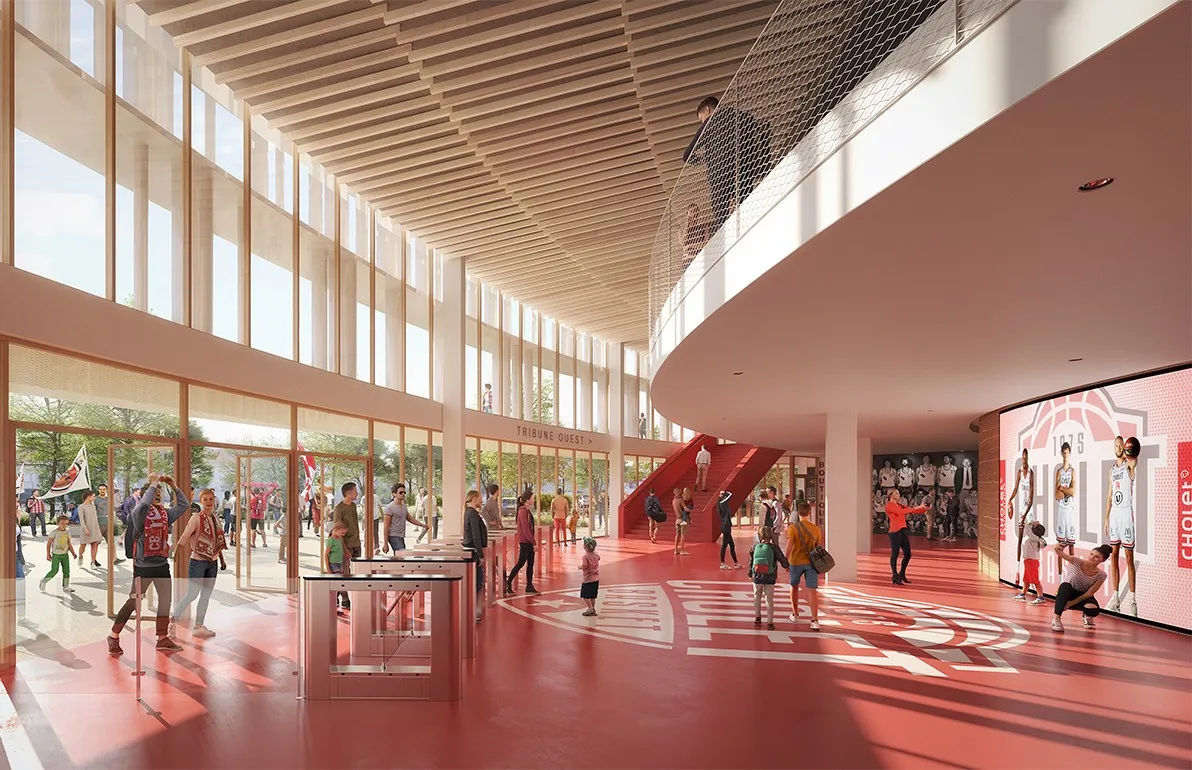
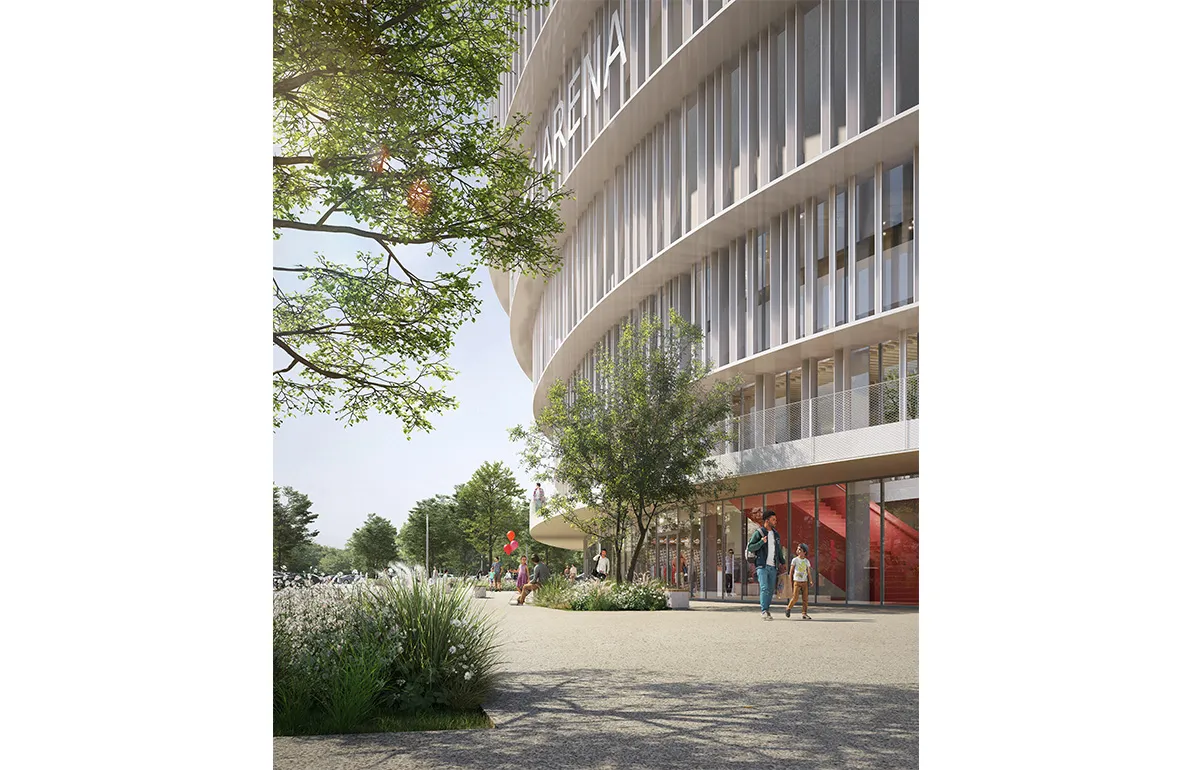
The VIP areas are laid out over three levels: a court-side lounge on the ground floor, a multipurpose floor on the first and a box floor (convertible into 12 boxes) on the second, extended by terraces including an events roof top. The general public enjoys three levels of concourses, with a bar and its terrace. The brief is completed by sports areas, premises for the resident club (administration and training centre) and media facilities, including a press conference room. Outside, a 2,000 m² planted forecourt, public car parks and a service yard accompany the building.
Scenarchie was responsible for the whole design of the project's audiovisual and stage equipment, from setting out the needs through to the technical specification of the installations. The aim: to provide a high-performance tool, able to adapt to the variety of uses and events it will host, whether competitions, shows or private functions. Particular attention was paid to the architecture of the audiovisual networks, designed to be reliable, scalable and simple to operate. That approach makes daily life easier for the operating teams, who can drive the installations intuitively and switch quickly from one configuration to another. It also guarantees the durability of the equipment and its ability to keep pace with future technological change.