Exhibition centre — Rodez
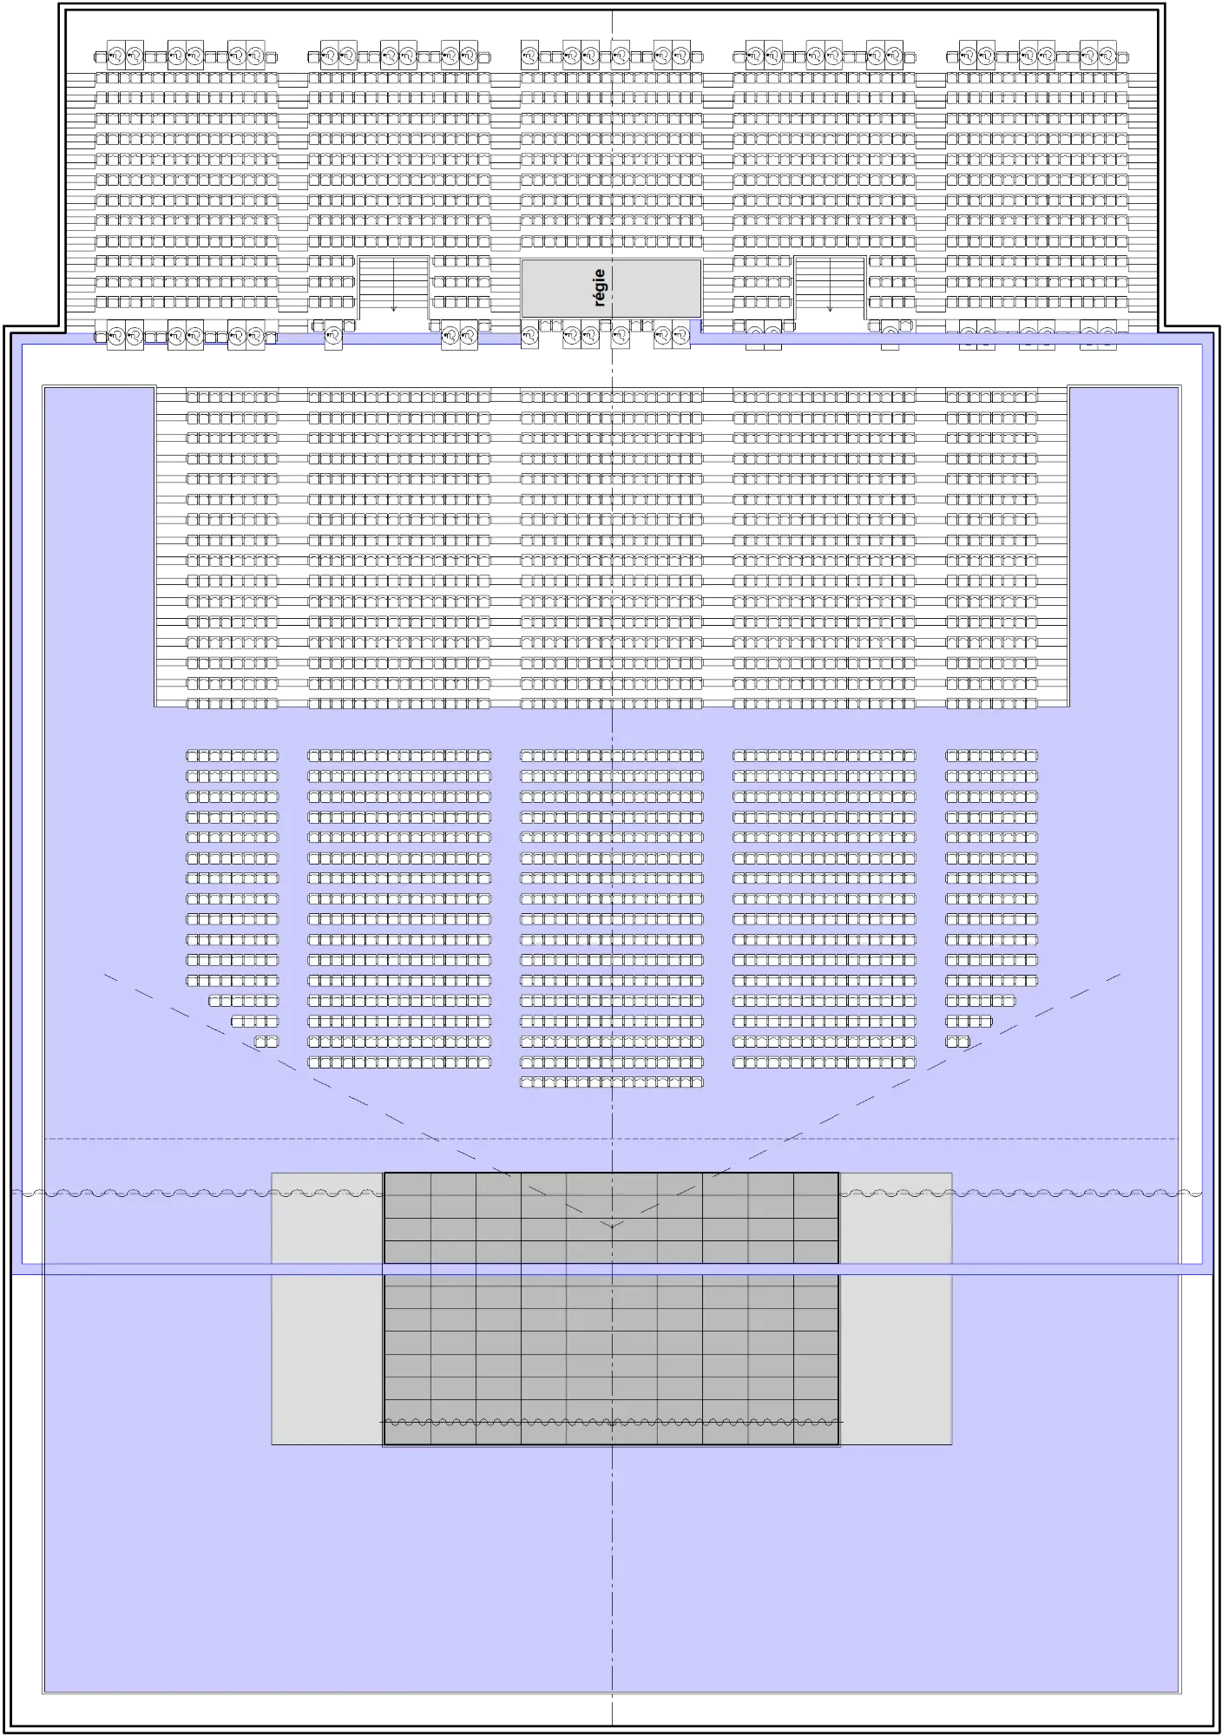
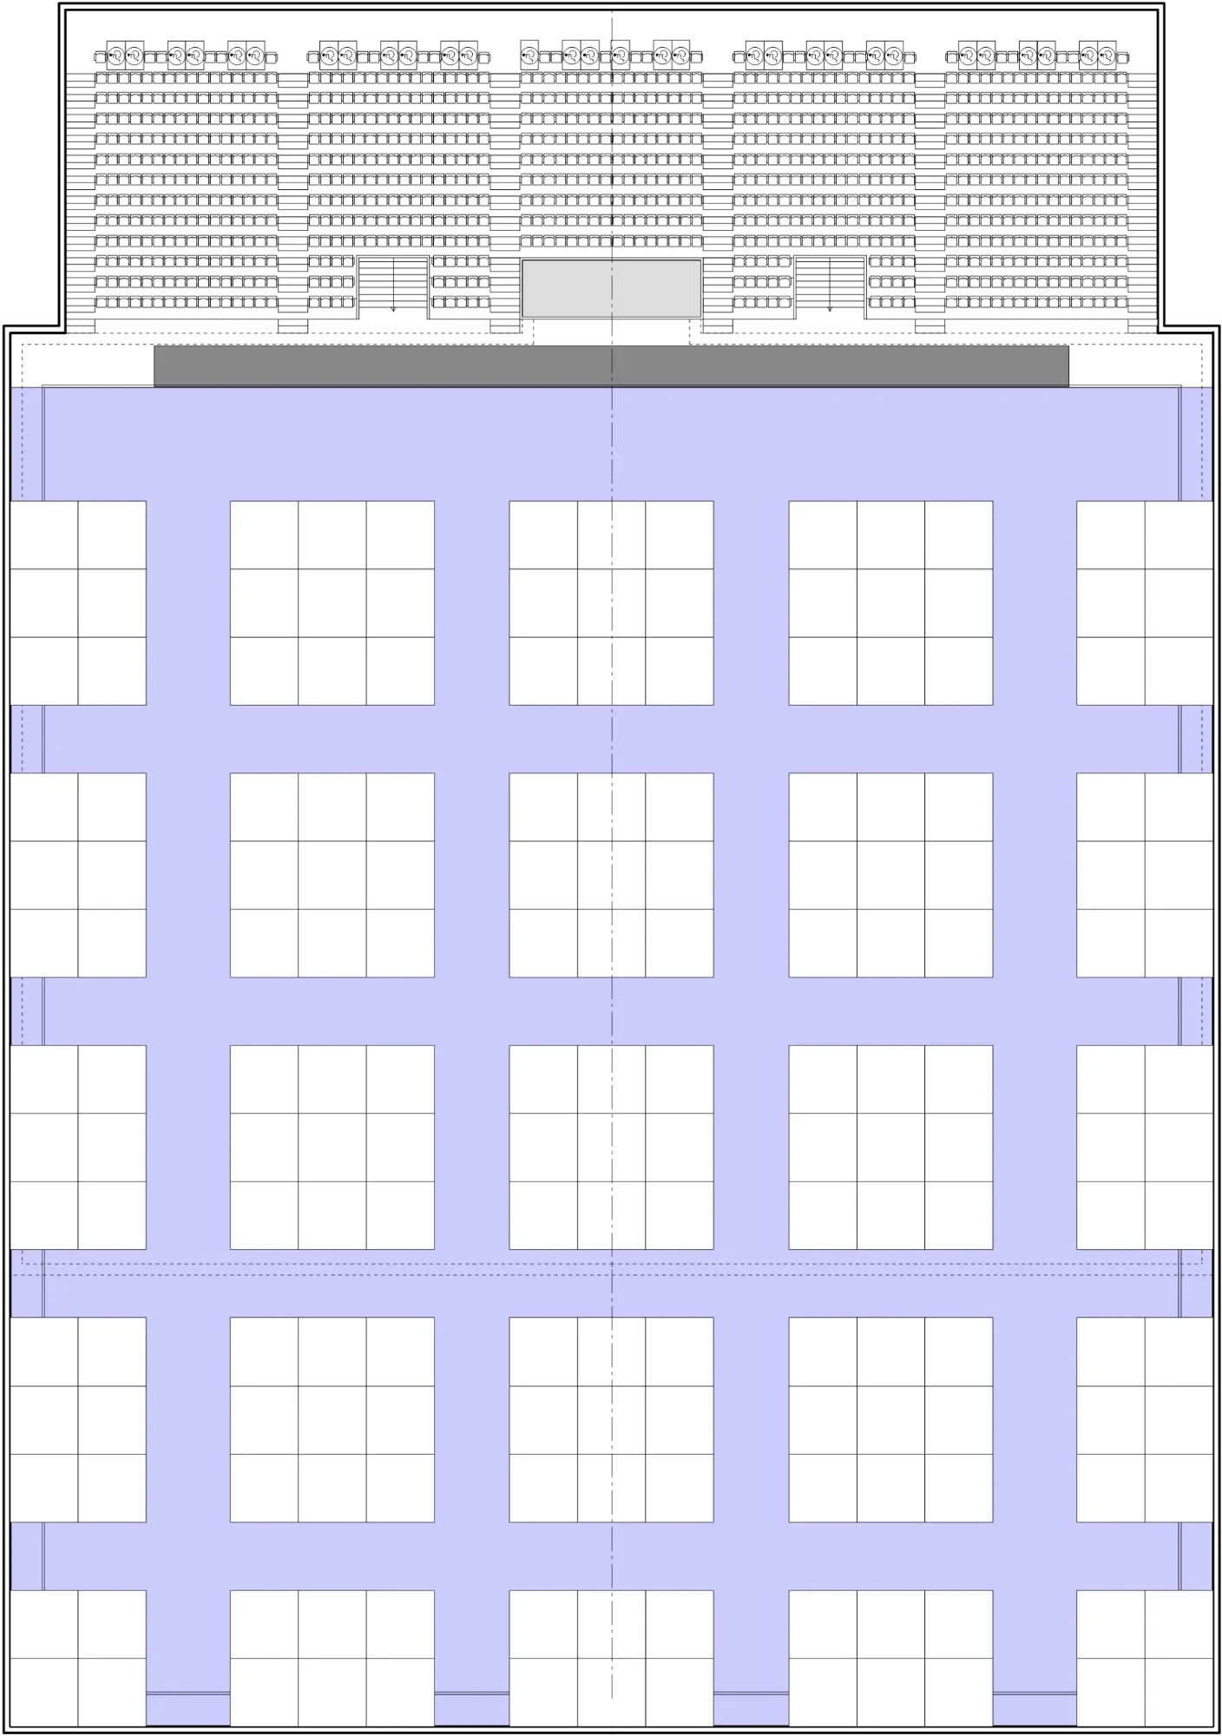
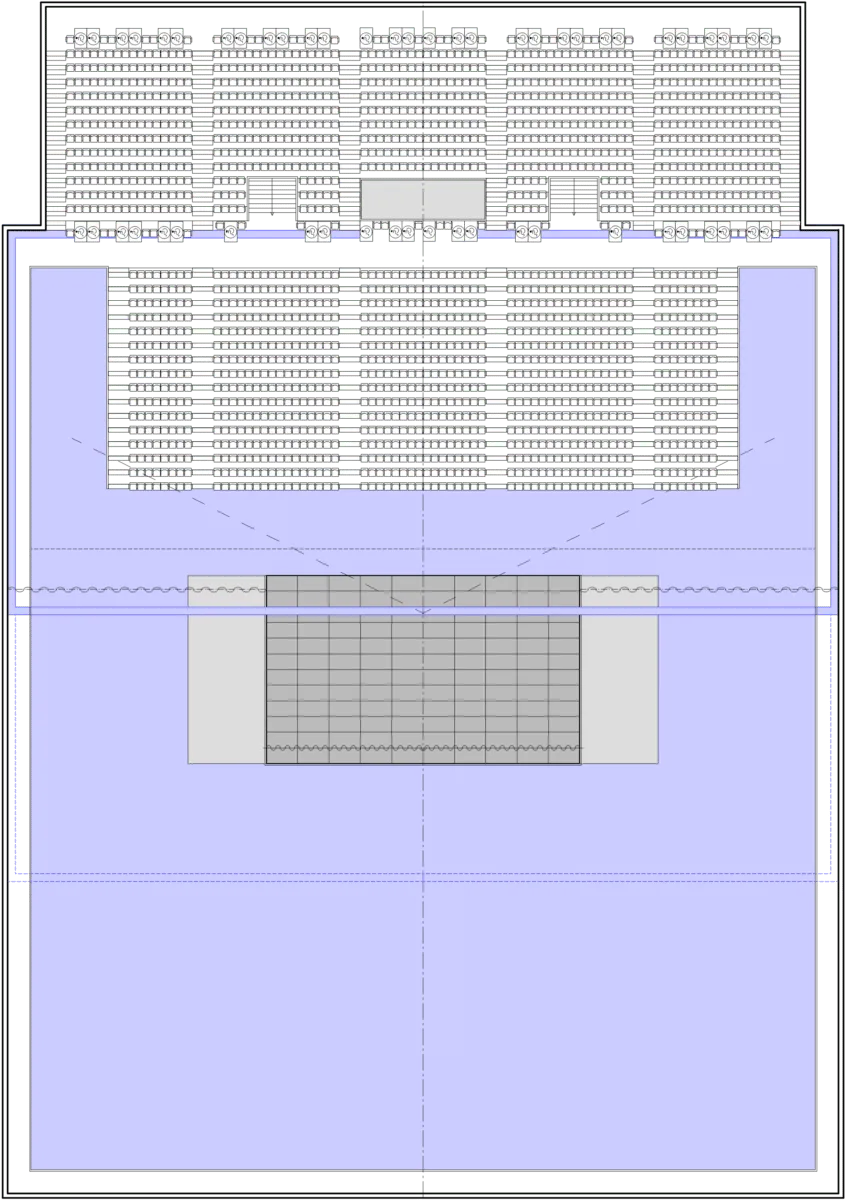
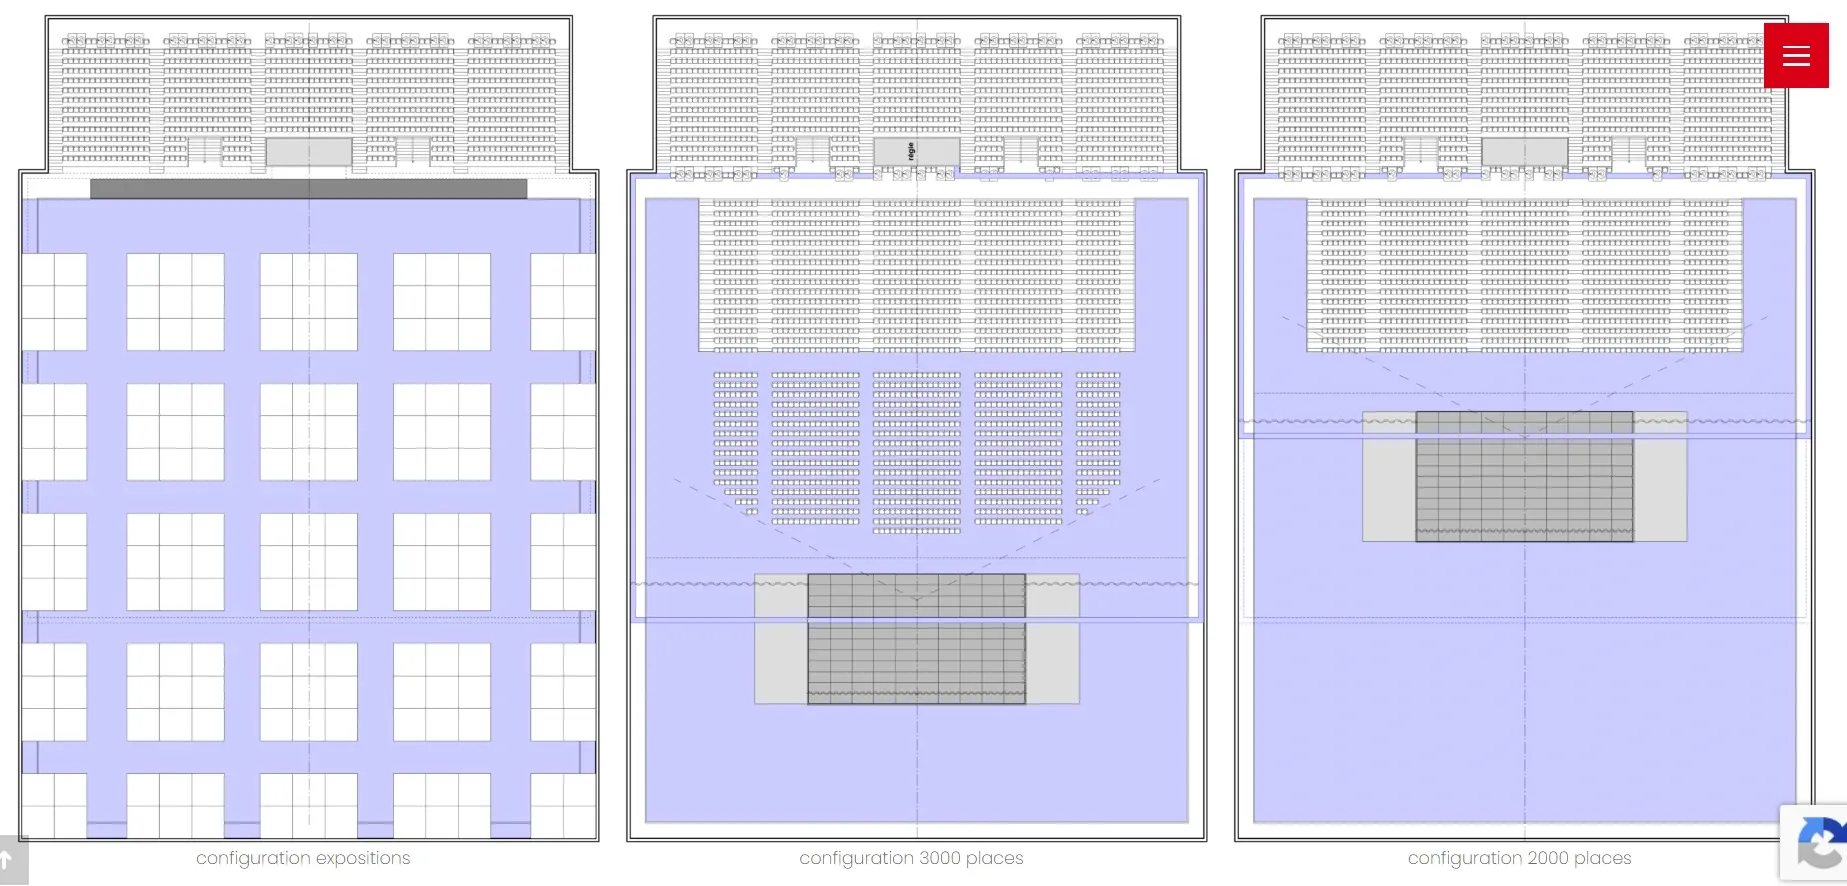
Scenography of an exhibition centre with three configurations: exhibitions, 3,000 and 2,000 seats.
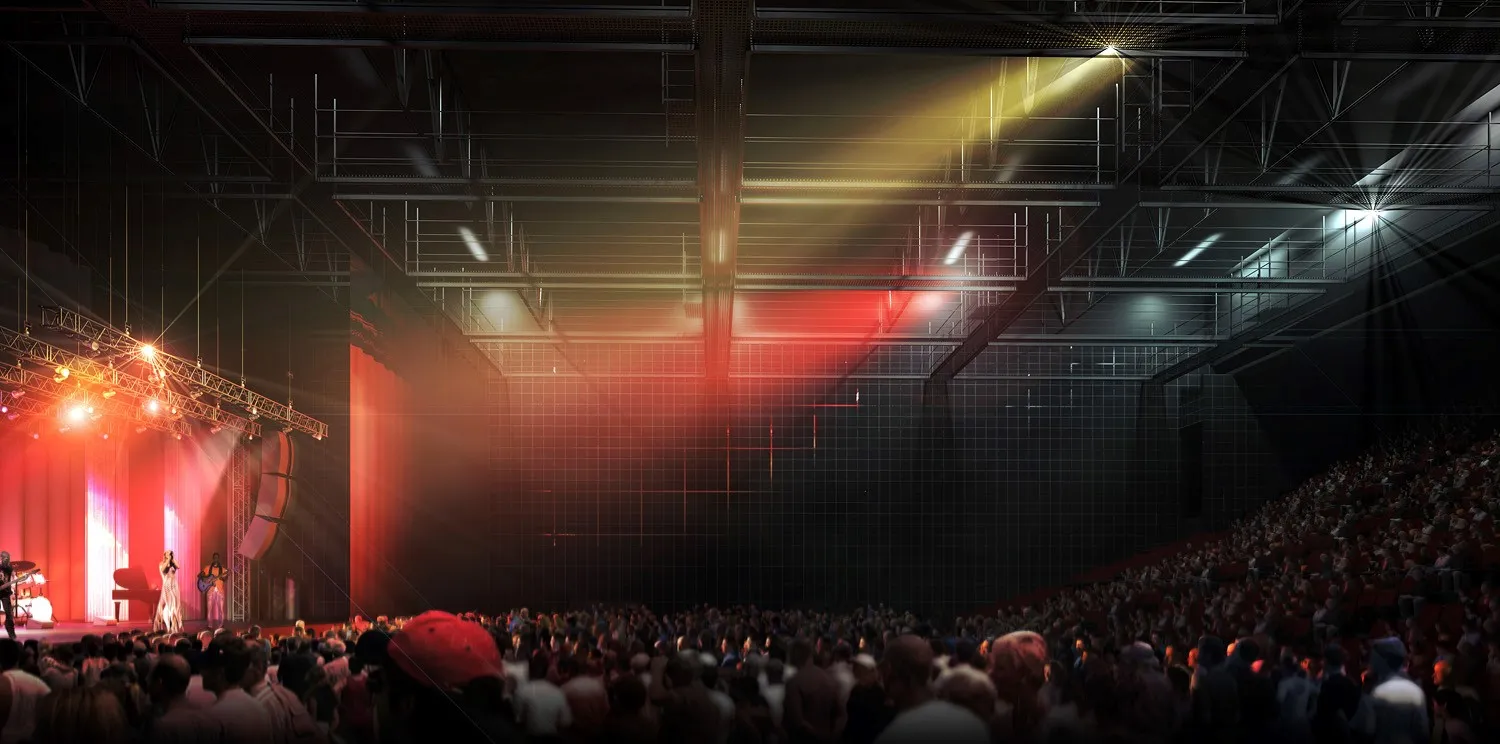
Construction of a 7,840 m² exhibition centre comprising two halls: a 3,000-seat "multipurpose hall" and a 250-seat versatile room. A 20,000 m² open-air exhibition area and an 800-space car park complete the scheme.
The hall is designed to change in nature from one week to the next. In exhibition mode, it fills with islands of stands across its whole surface. In performance mode, stands and stalls unfold facing an equipped stage, for 3,000 spectators — or 2,000 in a tightened capacity that brings the audience closer to the stage.
Scenarchie was responsible for the scenography of the whole: geometry of the seating layouts, stage equipment and control positions, taking account of the three configurations the operator had to be able to set up and strike without heavy plant.