Le Palais — Megève
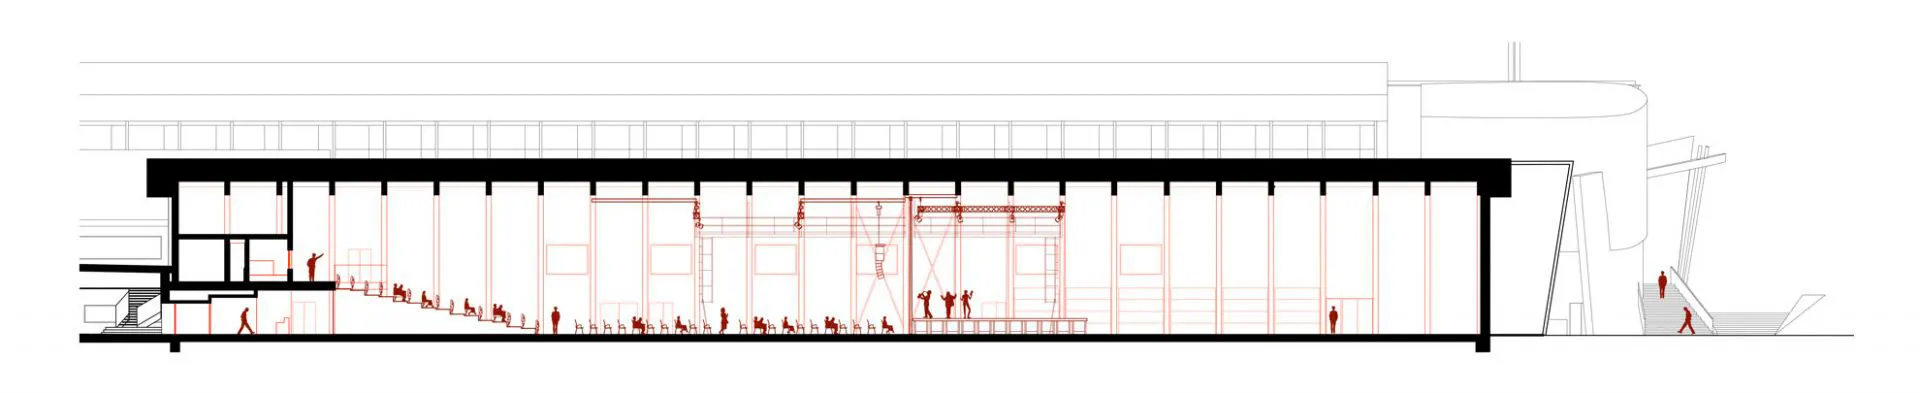
Scenography of the events space.
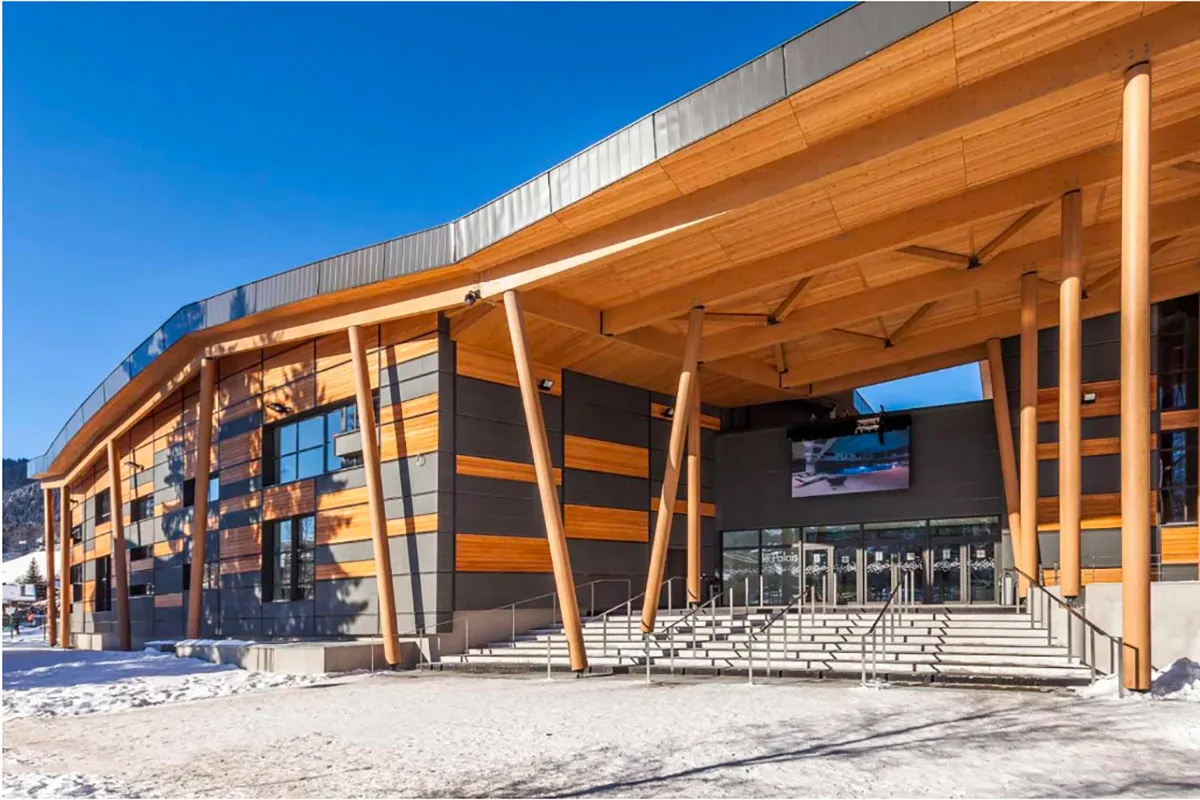
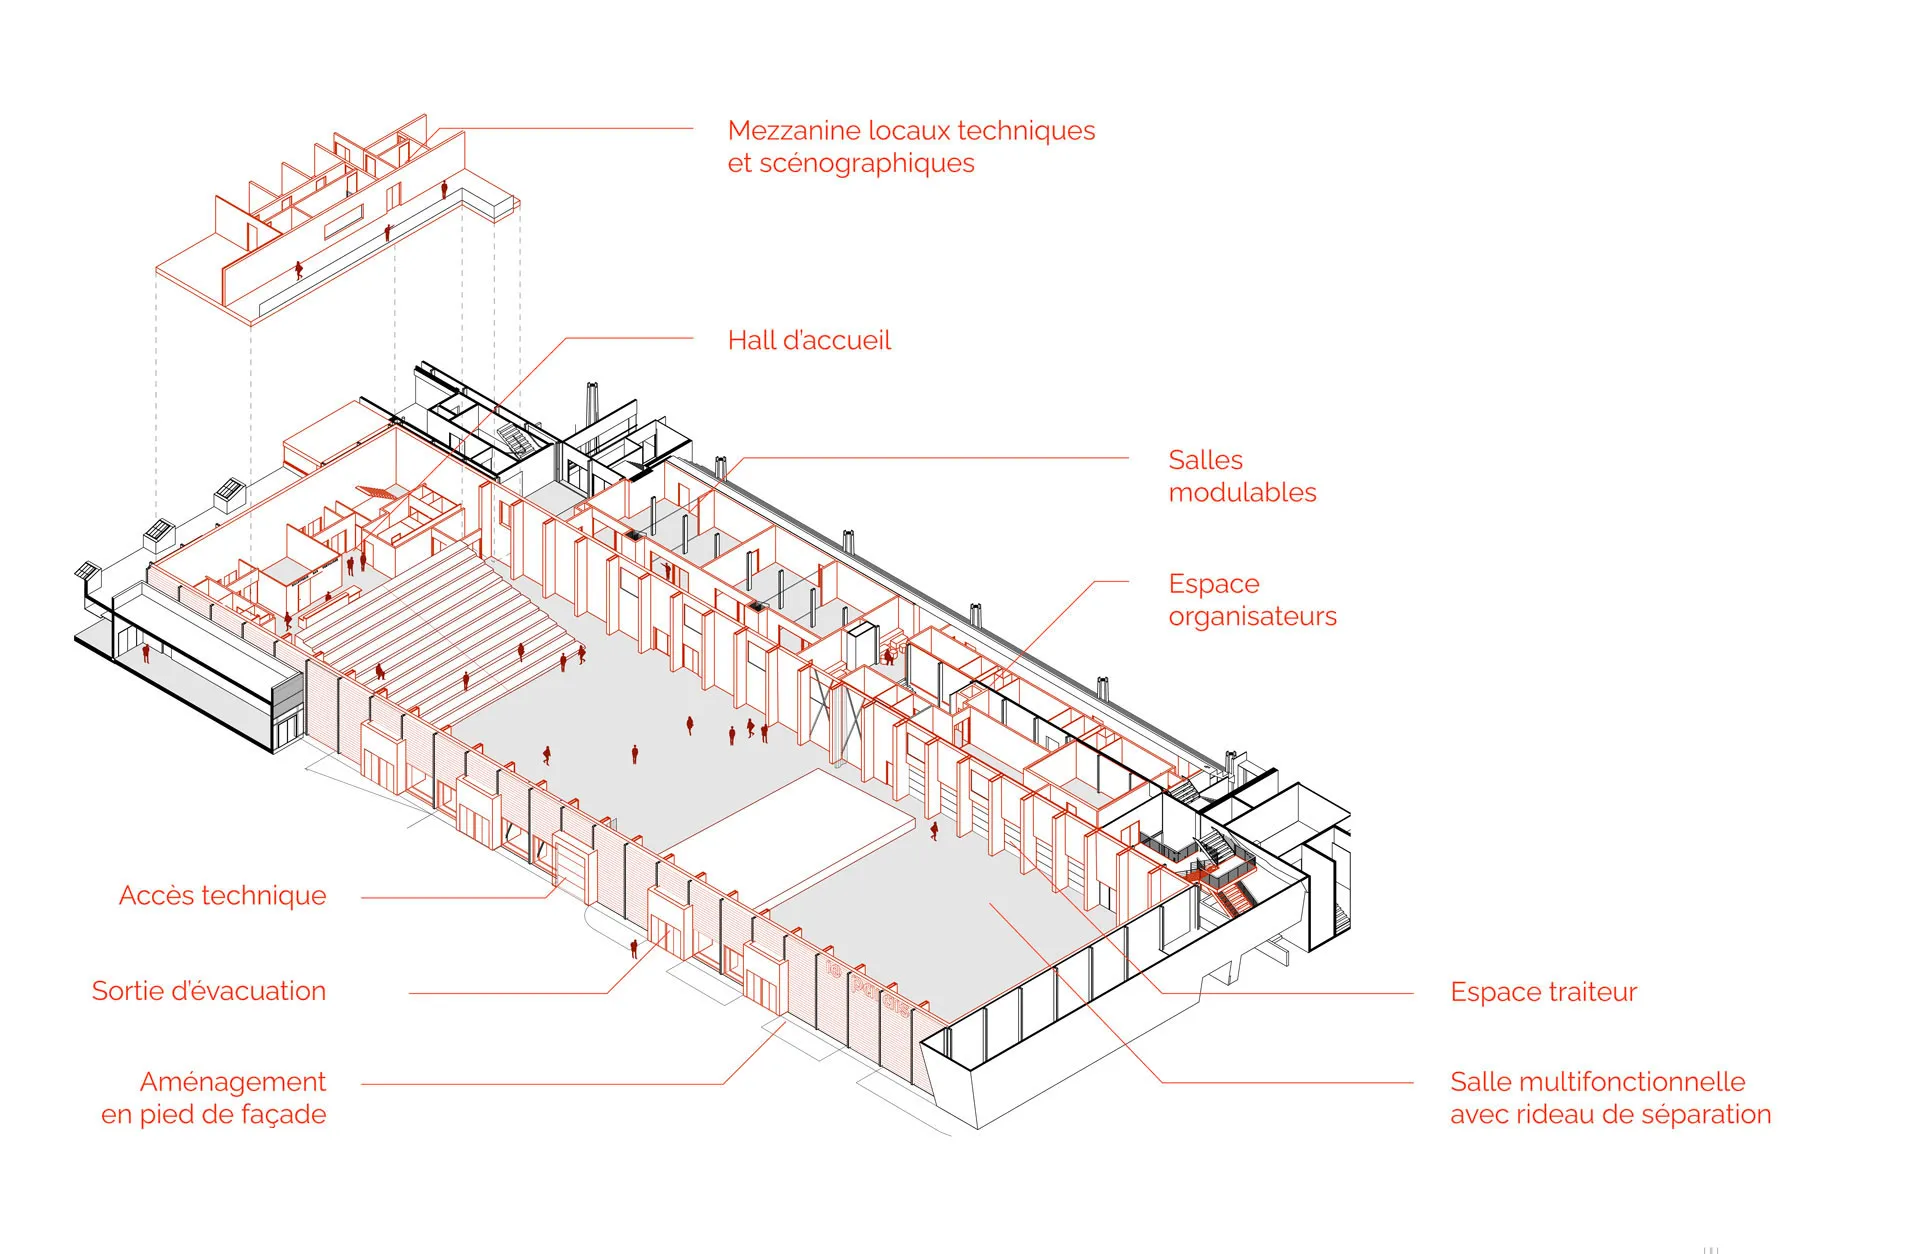
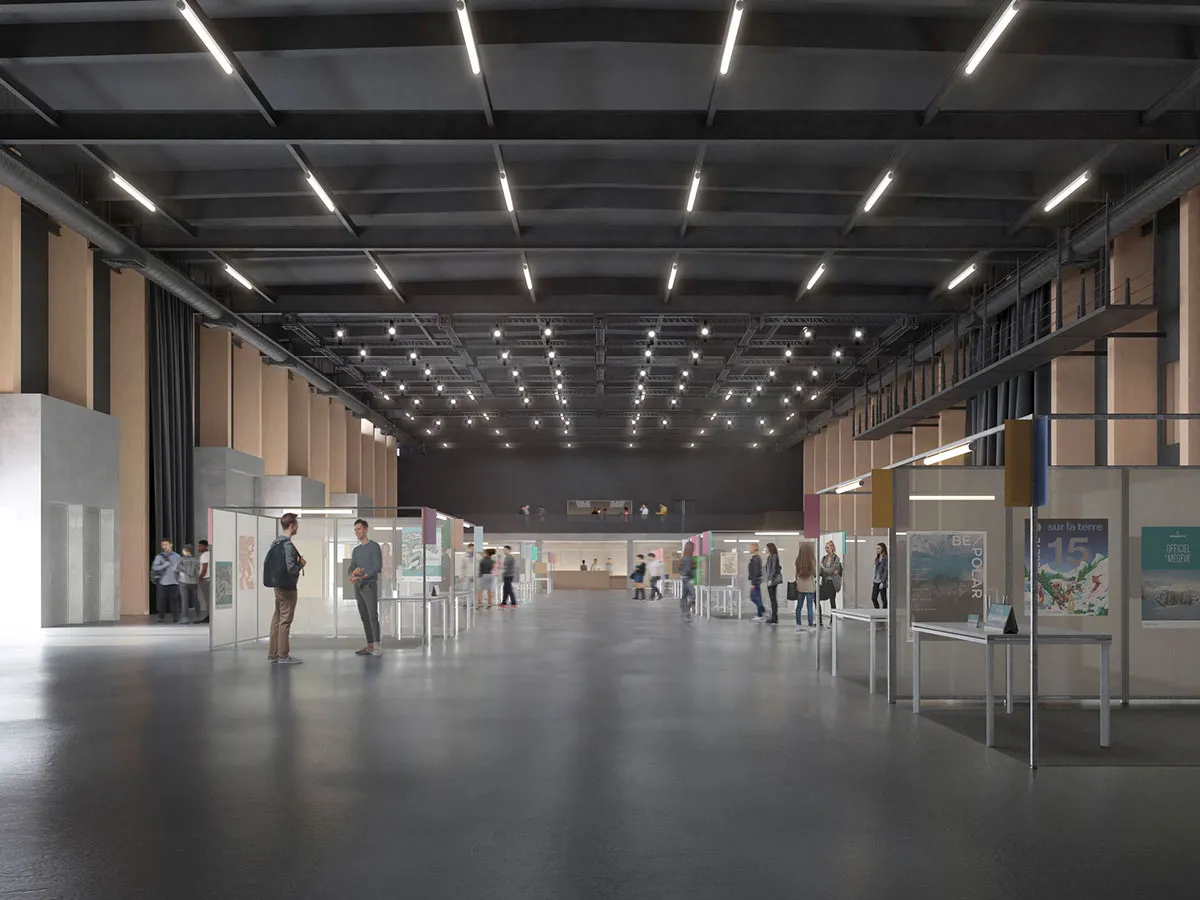
At Megève, the Palais des Sports is gaining a new events space. This large hall can host cultural and commercial events, conferences and trade shows. Every configuration has to be set up and taken down simply and efficiently.
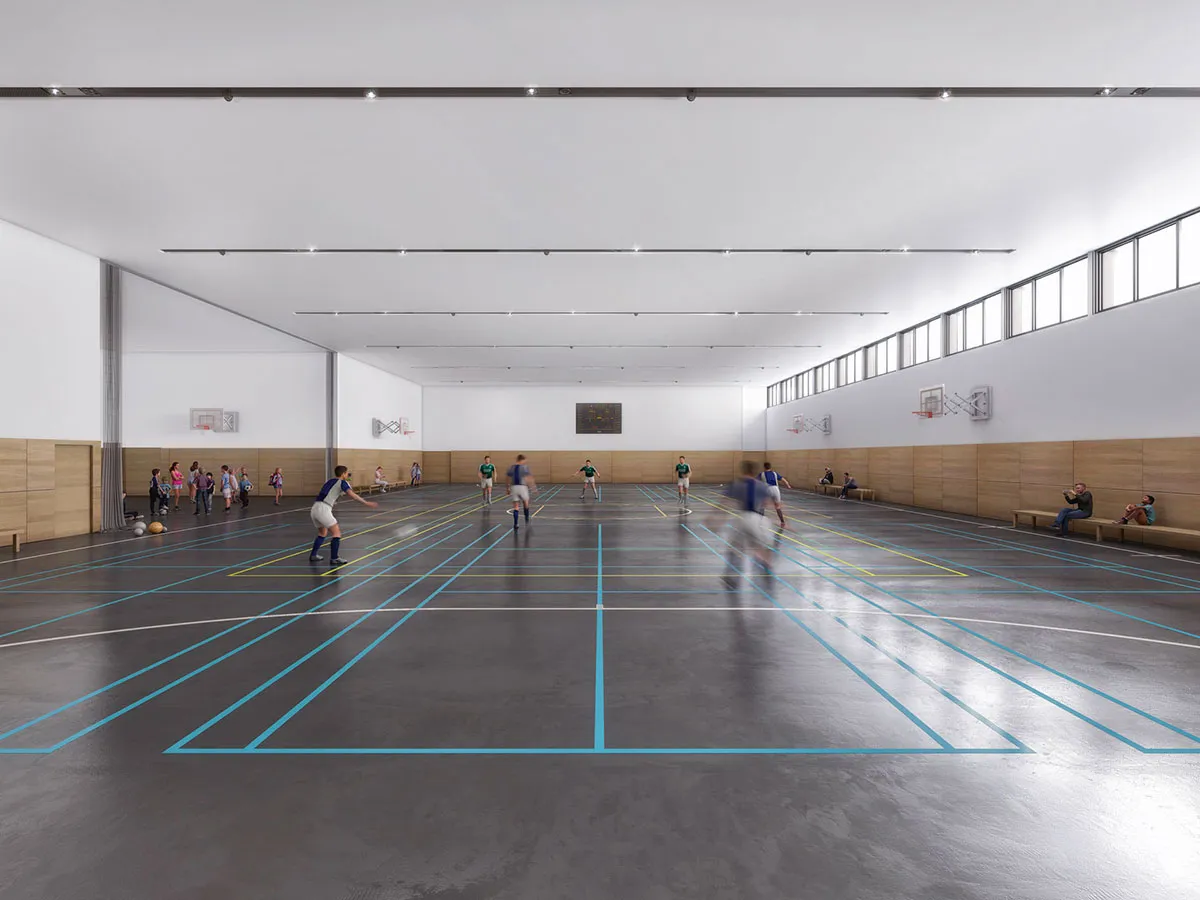
In performance or conference mode, the hall is laid out end-stage. Its capacity ranges from 420 to 1,431 seats, with spaces reserved for people with reduced mobility. For other events, a flat-floor space of roughly 75 × 23 m (1,725 m²), divisible in two, adapts to each occasion.
Scenarchie designed the hall's stage equipment. Ceiling rigging points and a distribution network for high- and low-voltage power, fresh water and waste water serve the whole space. A technical walkway makes day-to-day operation easier.