« Palestra » aquatic and sports centre — Chaumont
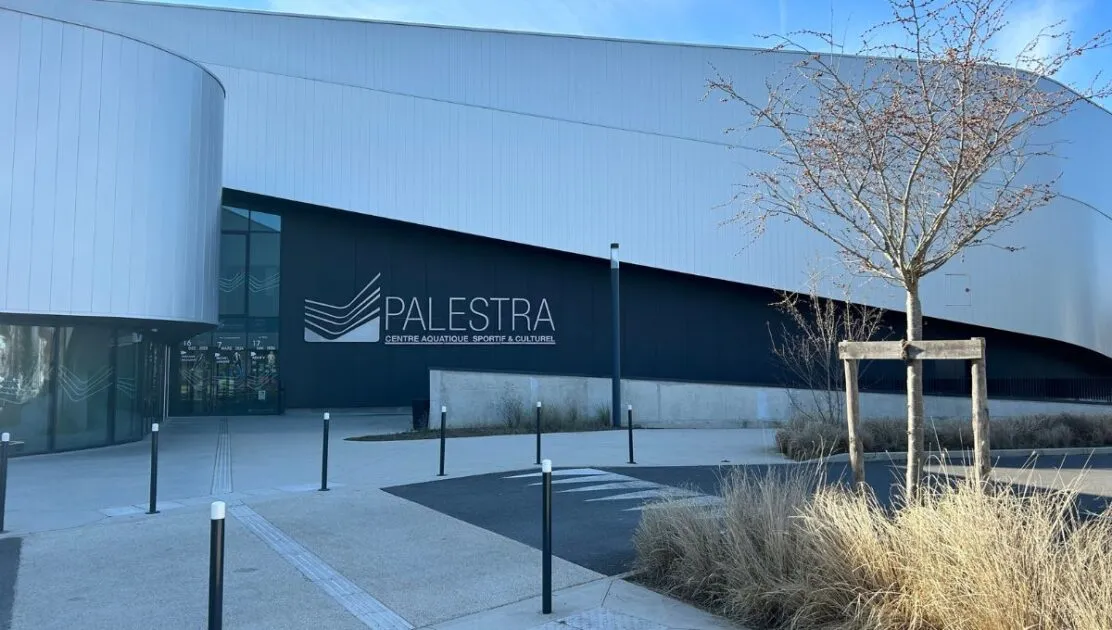
An aquatic, sports and cultural centre — a 3,000-seat arena.
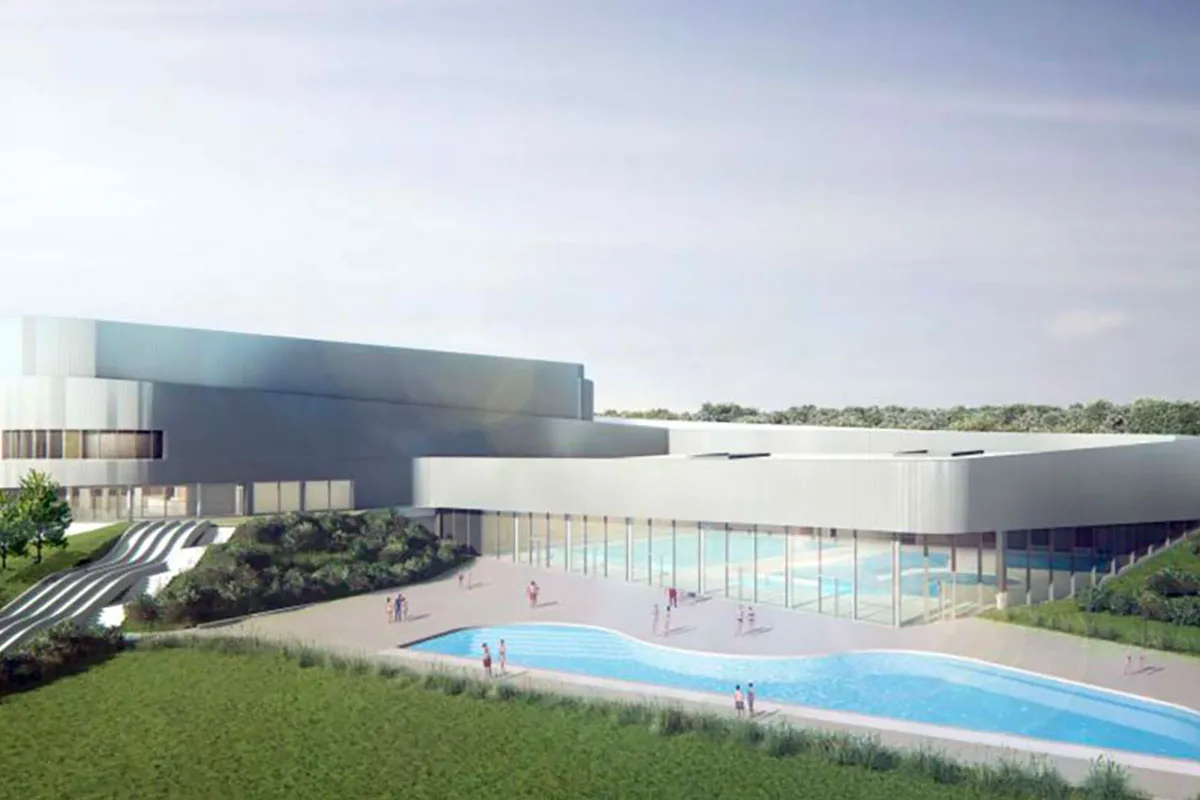
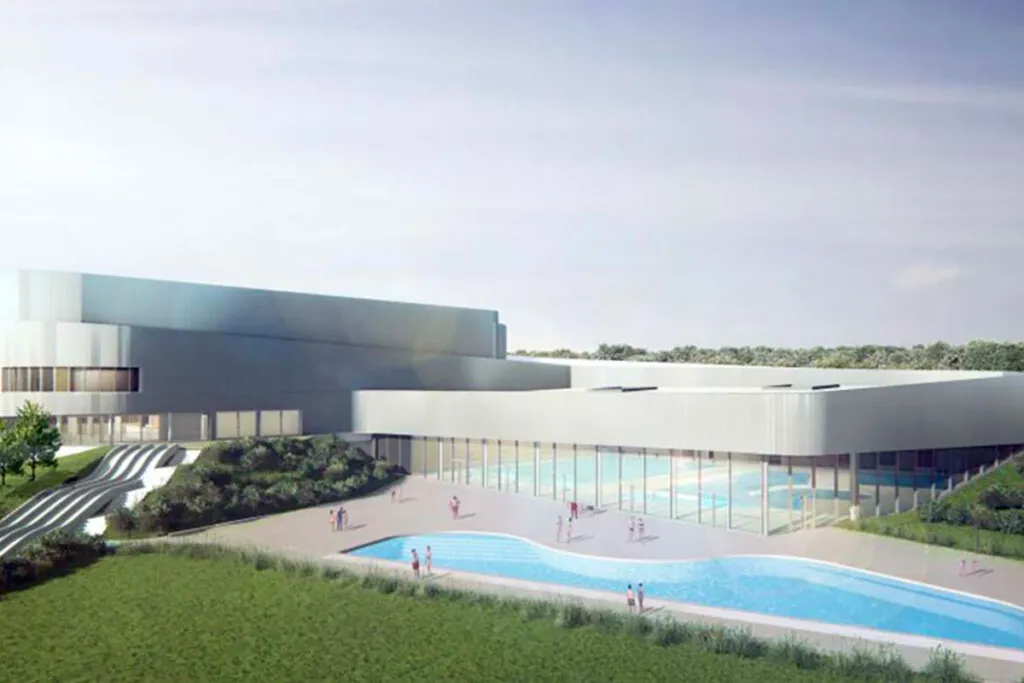
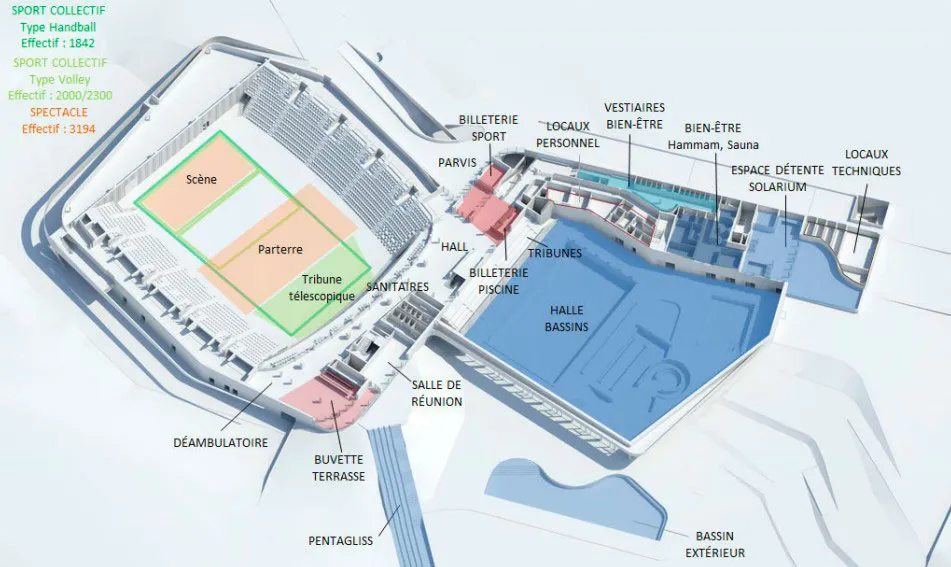
Forming two entities that can be run simultaneously or independently, the aquatic, sports and cultural centre of the Chaumont conurbation brings together on one site an aquatic stadium and a multi-activity sports space that can quickly be turned into a large 3,000-seat performance hall. To optimise investment and future running costs, the reception and front-of-house areas are shared between the two entities, with visual interaction made possible by extensive glazing.
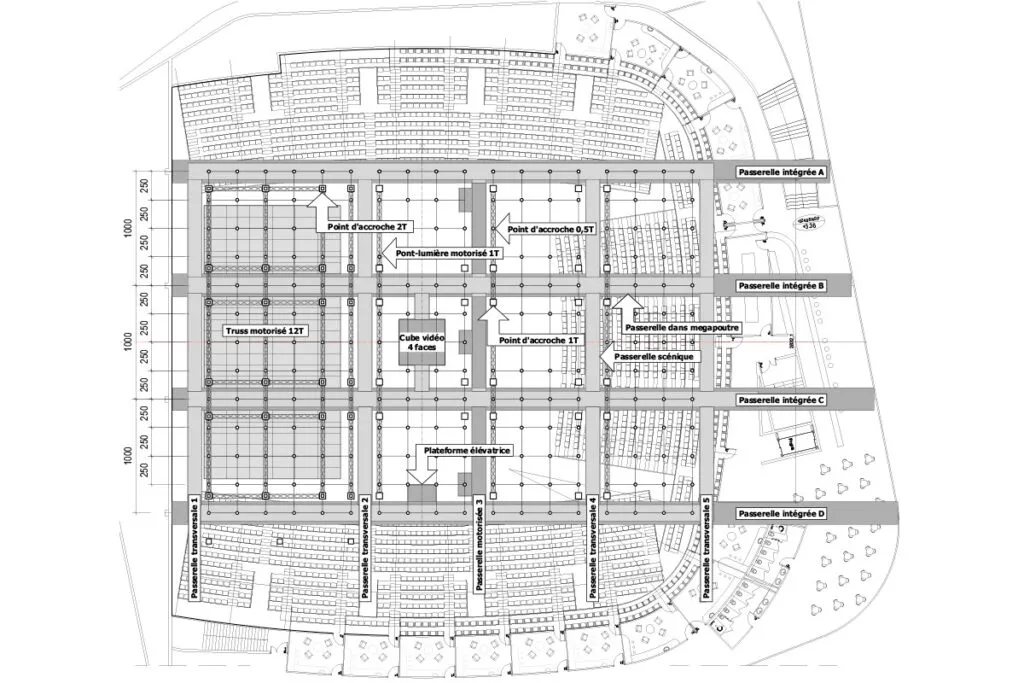
Designed on the arena model, the multi-activity hall is distinctive for the asymmetry along its long axis: on one side a 300 m² mobile stage, on the other a 500-seat retractable seating stand. The stage engineering ceiling is made up of a network of walkways integrated into the steel roof frame and of heavy rigging points distributed on a 2.50 × 2.50 m grid.
The lighting, sound and audiovisual installations meet the standards of international sporting events and touring shows. An outdoor apron takes outside broadcast trucks, tour buses and delivery logistics.