Regional martial arts centre — Verquin
Scenography and equipment of the regional martial arts centre (CRAM).
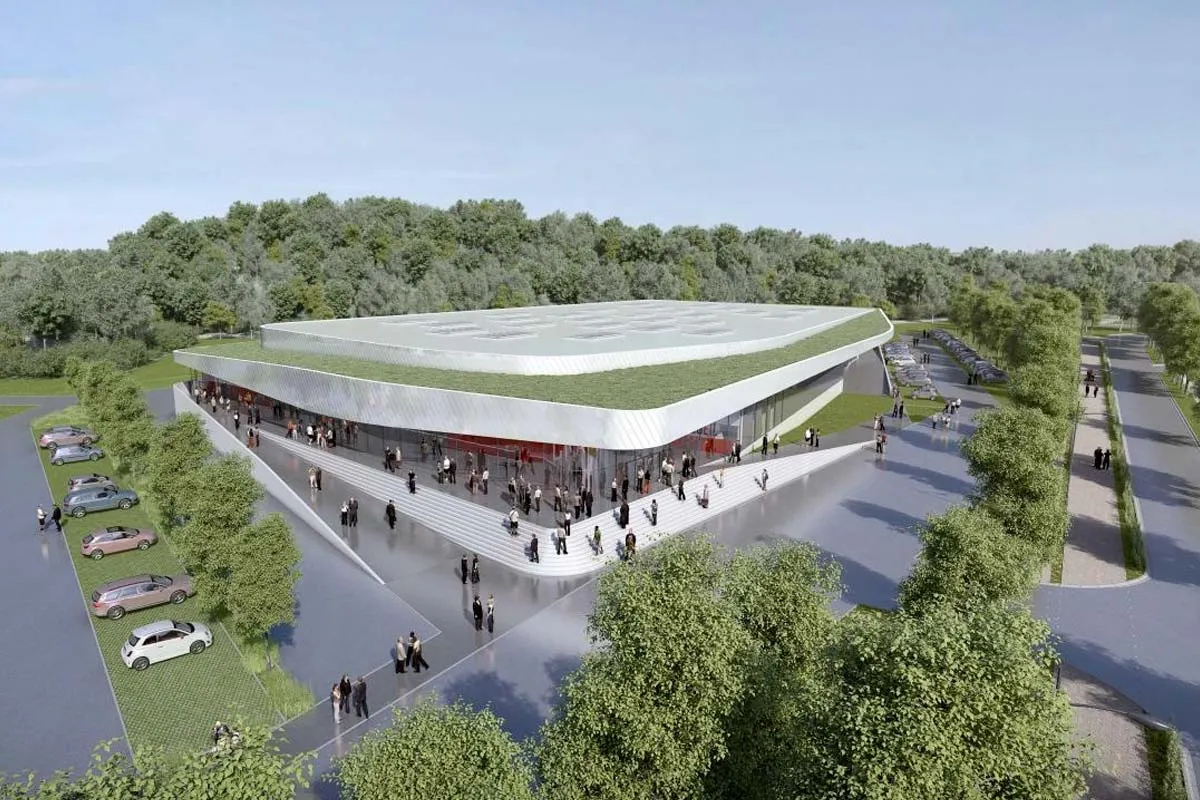
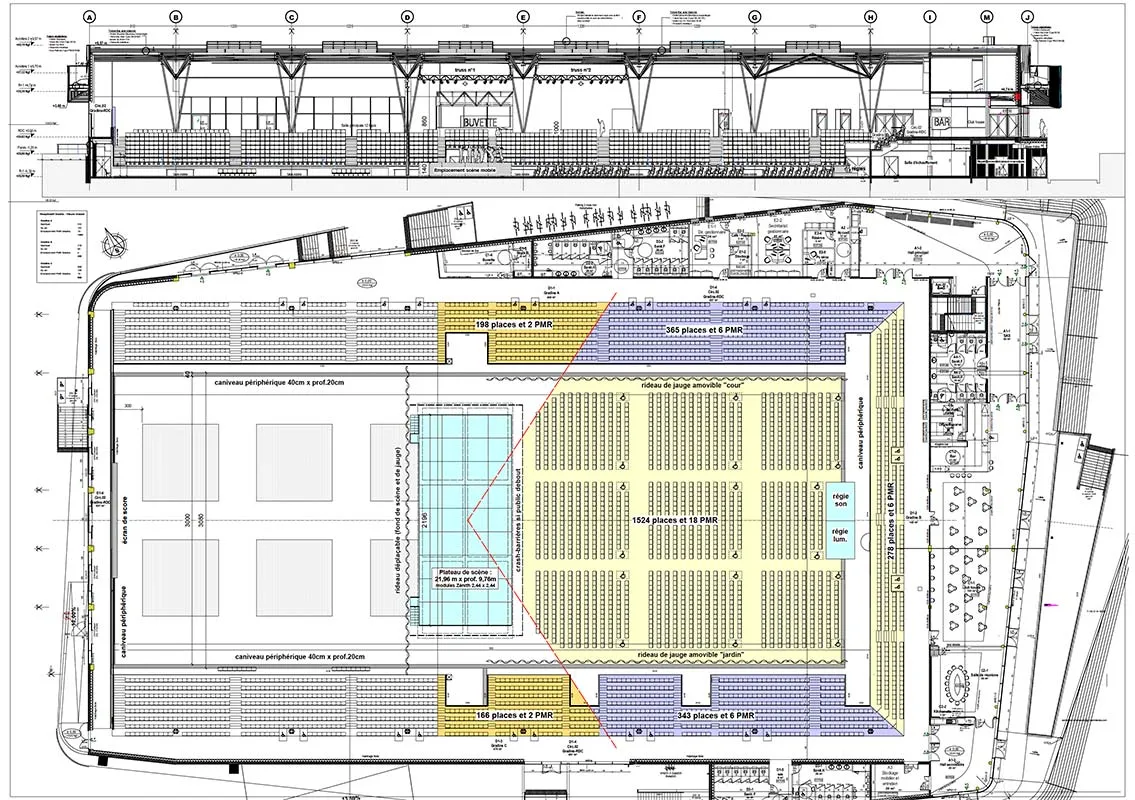
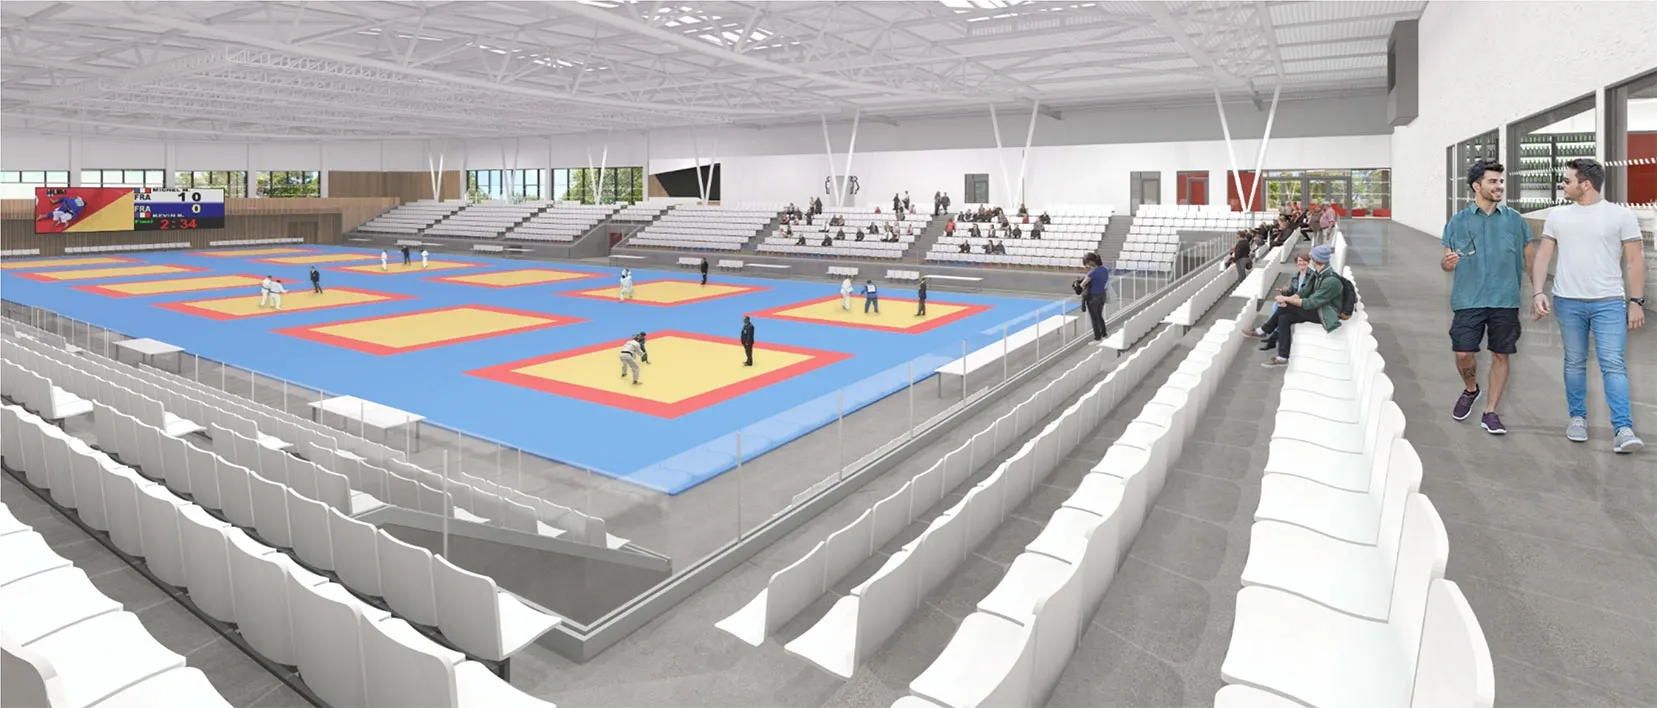
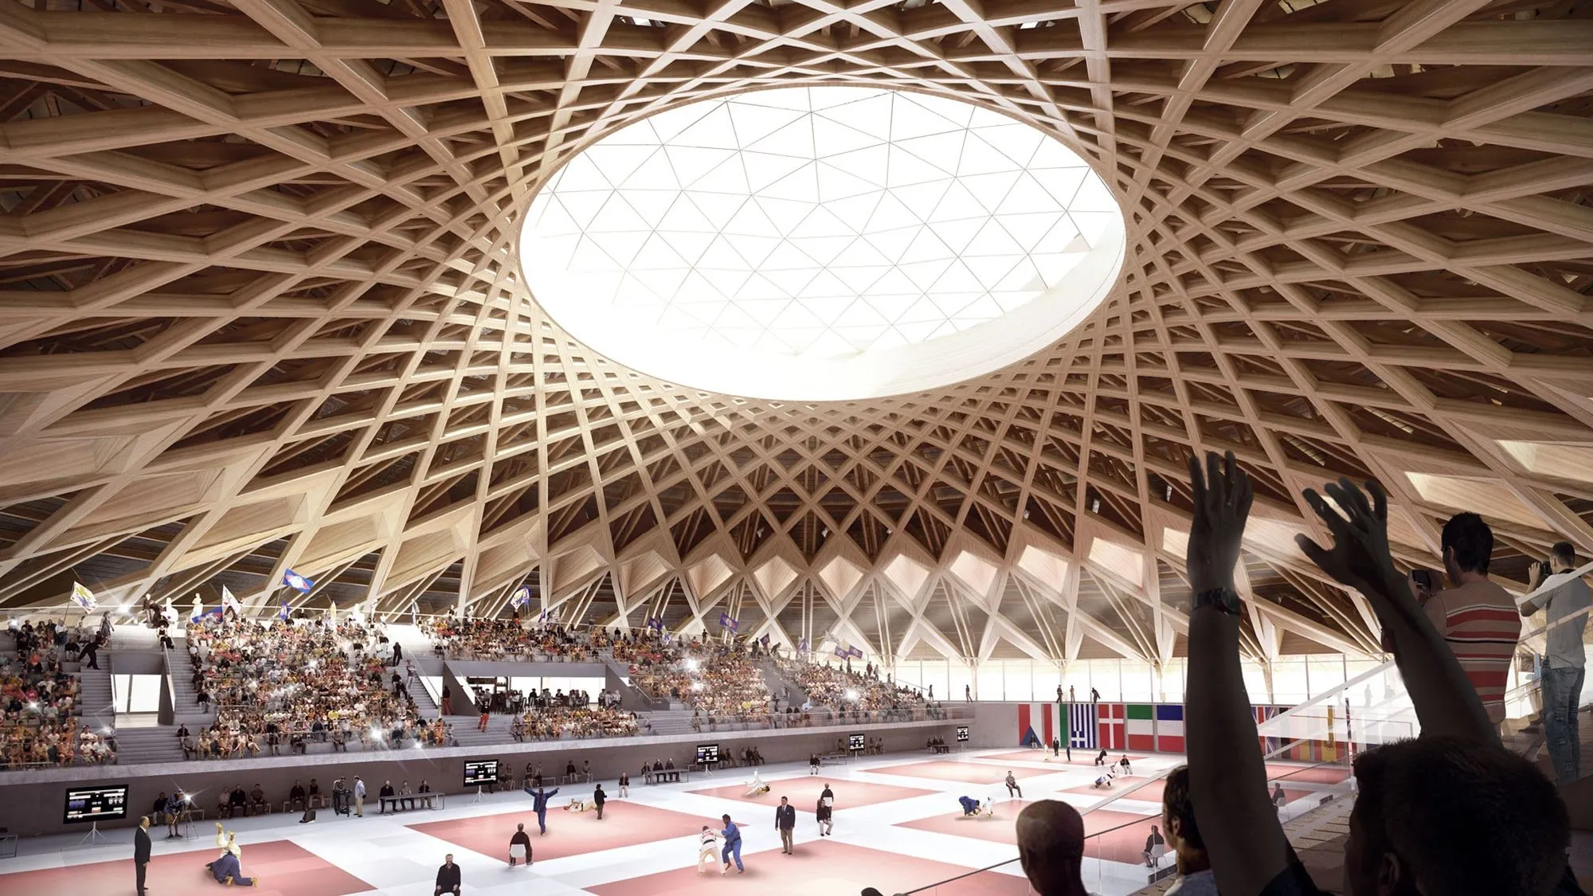
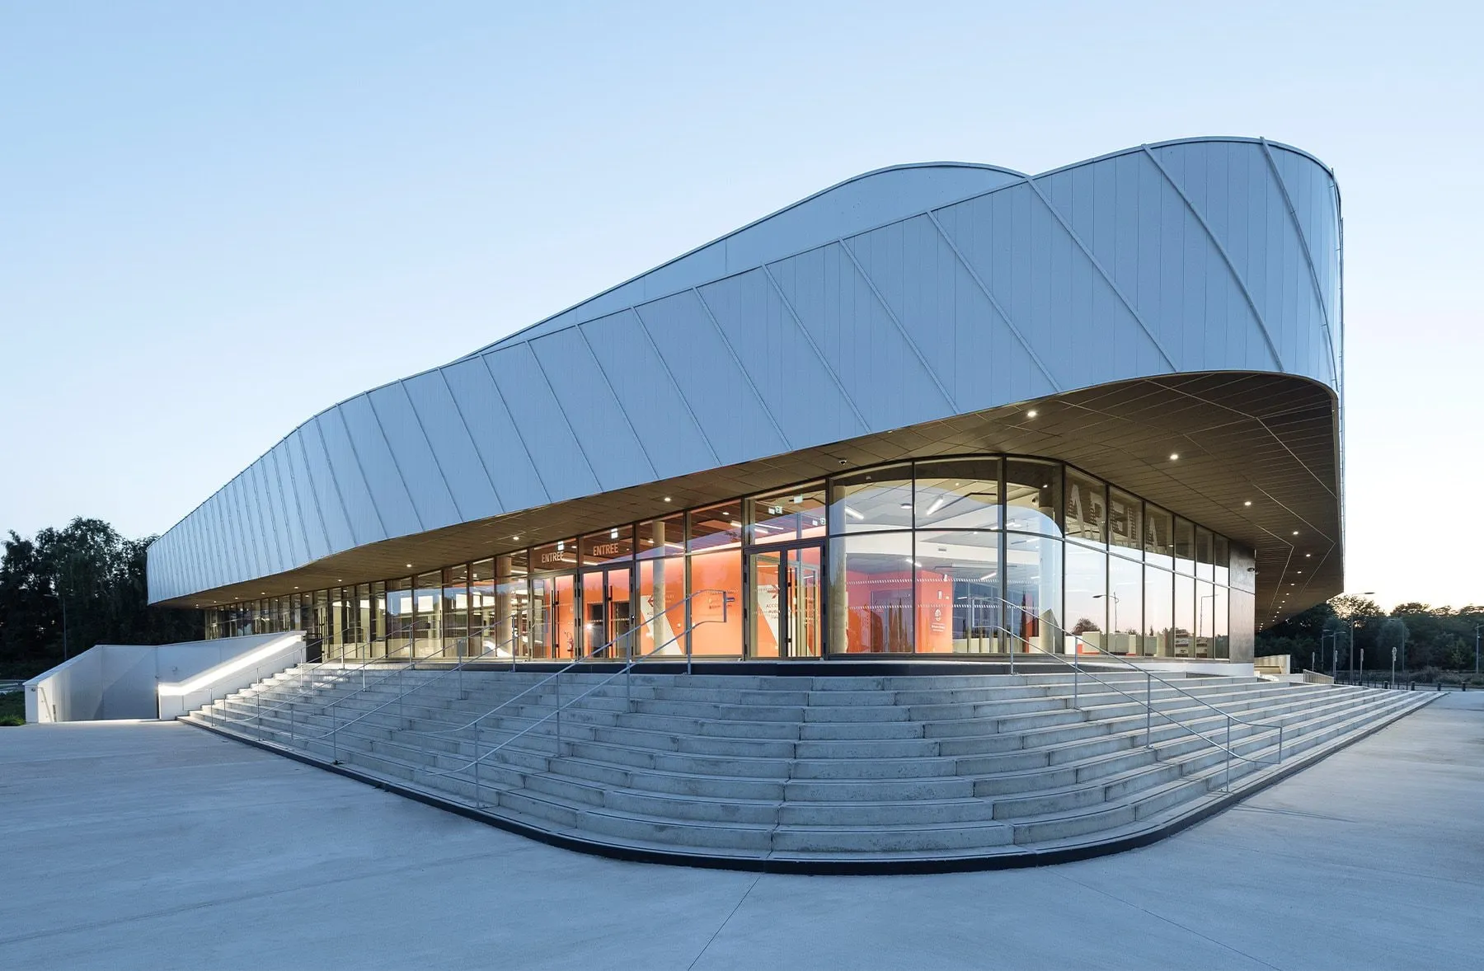
Construction of the Regional Martial Arts Centre, the CRAM, comprising a 12-mat dojo, a warm-up room, changing rooms and showers, a wellness and fitness area, a first-aid room, weigh-in rooms with an anti-doping facility, offices, a clubhouse and stands for 2,500 people.
Scenarchie specified the sound, lighting and video networks and a stage infrastructure allowing the venue to host touring amplified-music concerts and exceptional cultural or sporting events. Particular care was taken to integrate that stage infrastructure into the volume of the dojo, without altering its architecture and without requiring heavy manpower or long lead times.
The installation consists essentially of a set of 22 motorized hoists carrying two trusses and lighting bridges, stage and hall-dividing drapery, ducts dedicated to flying stage networks and a large LED screen for multimedia display and sports scores.